Skip main navigation
Sold for $415,000
  • $415,000

    4809 Sawgrass Ln, Enid, OK 73703

    4beds
    2,340sqft
    Single Family Residence
    Built in 2022
    0.39 Acres Lot
    $419,000 Zestimate®
    $177/sqft
    $2,460 Estimated rent

    Home value

    $419,000

    $281,000 - $624,000

    $2,460/mo

    Zestimate® history
    Loading
    Loading...

    Owner options

    List your home for rent

    $2,460/mo

    Rent Zestimate®

    Find your next renter with Zillow Rental Manager. Plus, with online applications, you can quickly screen prospective tenants – for free.

    Learn more

    $2,460/mo

    Rent Zestimate®

    Refinance and save

    $2,565/mo

    Est. payment

    Refinancing to a lower rate could help reduce your monthly payments and save thousands over the life of the loan.

    See today's rates

    $2,565/mo

    Est. payment

    Explore your selling options

    Work with a Zillow partner agent

    Leverage their expertise and Zillow's premium Showcase listings to get your home seen by more buyers.

    Get started

    List with your own agent

    Get your home in front of millions of buyers by listing it on Zillow.

    Learn how to do it

    Sell it yourself

    Take full control of how buyers see your home on Zillow by listing For Sale by Owner (FSBO).

    List your home

    What's special

    Water wellTwo closets for storageBeautiful quartz counter topsWalk-in closetInviting front porchJacuzzi tubAlarm system
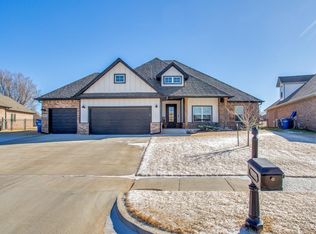
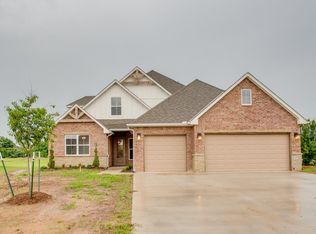
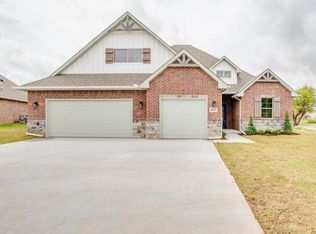
    Beautiful 4 yr old Showcase Property! Timeless appeal and the perfect flow of space is yours in this 4 to 5 bedroom home in the Pheasant Run East Golf Community The inviting front porch will be a favorite for watching the beautiful Oklahoma Sunsets. Once you step inside the foyer you will be impressed with the fresh bright and lightness of all of the rooms. To the left of the entry is the office with double doors and glass insets, this room has two closets for storage and can easily be used as a 4th bedroom if needed. The beautiful stairway leading upstairs takes you to a nice sized flex room and full bath (this room has a walk-in closet, if you choose to use it as a bedroom) it also has its own thermostat. The living area has wood flooring, vaulted ceiling, fireplace with gas logs and an abundance of windows. The kitchen is equipped with built in 5 five burner gas range and a wall oven and microwave. The beautiful quartz counter tops is a favorite not to mention the abundance of cabinets as well as the upper lighted cabinets, and a walk in pantry your sure to love. The primary bedroom is beautiful and has designer wall touches. The primary bath has double sinks in the vanity and a jacuzzi tub and a walk in shower with glass door. The spacious walk-in closet has lots of hanging space and connects to the utility room. On the opposite side of the house are the additional two guest bedrooms with full bath. The additional features of the interior of the home include: In wall blue tooth music control and flush mount speakers in living area and primary bedroom, designer lighting, alarm system, cathedral beamed ceiling and 2 zone heat and AC. The exterior of the home includes: A gigantic back yard with wrought iron fencing, and a children's play area with artificial turf grass, fully sprinkled yard front and back, guttering, tankless gas hot water heater, 3 car garage, impact resistant shingles, and post tension foundation. Seller added a Water Well, fence and installed sprinklers to the additional 6,000 sf of backyard. The house/yard has had a lot of TLC throughout current ownership. Call for your private showing before this one is gone!

    Zillow last checked:

    Listing updated:

    Listed by:

    Patty Probasco 580-548-4646,

    Coldwell Banker Realty III, LLC

    Bought with:

    Carol Day, 203947

    Coldwell Banker Realty III, LLC

    Source: Northwest Oklahoma AOR,MLS#: 20260154MLS Logo

    Facts & features

    Interior

    Bedrooms & bathrooms
    • Bedrooms: 4
    • Bathrooms: 3
    • Full bathrooms: 3
    Dining room
    • Features: Kitchen/Dining Combo
    Basement
    • Area: 0
    Heating
    • Central, Zoned, Fireplace(s)
    Cooling
    • Electric, Zoned
    Appliances
    • Included: Gas Oven/Range, Microwave, Dishwasher, Disposal, Vented Exhaust Fan
    Features
    • Ceiling Fan(s), Solid Surface Countertop, Pantry, Sound System, Entrance Foyer, Formal Living, Study/Den, In-Law Floorplan, Downstairs Bedroom, Inside Utility
    • Flooring: Some Carpeting, Hardwood, Ceramic Tile
    • Windows: Drapes/Curtains/Partial
    • Basement: None
    • Has fireplace: Yes
    • Fireplace features: Living Room, Gas Starter, Gas Log, Fireplace Screen
    Interior area
    • Total structure area: 2,340
    • Total interior livable area: 2,340 sqft
    • Finished area above ground: 2,340
    • Finished area below ground: 0

    Property

    Parking
    • Total spaces: 3
    • Parking features: Attached, Garage Door Opener
    • Attached garage spaces: 3
    Features
    • Stories: 1
    • Patio & porch: Patio, Covered
    • Exterior features: Inground Sprinklers, Rain Gutters
    • Has spa: Yes
    • Spa features: Bath
    • Fencing: Other,Wrought Iron
    Lot
    • Size: 0.39 Acres
    • Features: Acreage: 0 up to 1/2 Acre
    Details
    • Parcel number: 240088131
    • Zoning: Residential

    Construction

    Type & style
    • Home type: SingleFamily
    • Architectural style: Traditional,Other/Explain in Remarks
    • Property subtype: Single Family Residence
    Materials
    • Brick Veneer, Wood Siding, Insulation(Unknown)
    • Foundation: Slab
    • Roof: Composition
    Condition
    • 0 Year to 10 Years,Excellent
    • New construction: No
    • Year built: 2022
    • Major remodel year: 2023

    Utilities & green energy

    • Sewer: Public Sewer
    • Water: Public, Well
    • Utilities for property: Cable Connected

    Community & HOA

    Community
    • Features: Golf
    • Security: Panic Alarm, Smoke Detector(s)
    • Subdivision: Pheasant Run Golf Communi
    HOA
    • Has HOA: Yes
    Location
    • Region: Enid

    Financial & listing details

    • Price per square foot: $177/sqft
    • Tax assessed value: $395,000
    • Annual tax amount: $5,332
    • Price range: $415K - $415K
    • Date on market: 2/11/2026
    • Listing terms: FHA,VA Loan,Conventional,Cash
    • Road surface type: Concrete

    Price history

    DateEventPrice
    3/30/2026Sold$415,000-3.5%$177/sqft
    Source: Northwest Oklahoma AOR #20260154 Report a problem
    3/3/2026Contingent$429,900$184/sqft
    Source: Northwest Oklahoma AOR #20260154 Report a problem
    2/11/2026Price change$429,900+11.3%$184/sqft
    Source: Northwest Oklahoma AOR #20260154 Report a problem
    1/13/2022Pending sale$386,100$165/sqft
    Source: Northwest Oklahoma AOR #20211428 Report a problem
    11/5/2021Price change$386,100+3.1%$165/sqft
    Source: Northwest Oklahoma AOR #20211428 Report a problem
    9/13/2021Listed for sale$374,400$160/sqft
    Source: Northwest Oklahoma AOR #20211428 Report a problem

    Public tax history

    YearProperty taxesTax assessment
    2025$5,332 +4.3%$49,375
    2024$5,111 -1.9%$49,375
    2023$5,211 +9643.9%$49,375 +9775%
    2022$53 +0.6%$500
    2021$53 $500
    Find assessor info on the county website

    Neighborhood: 73703

    Nearby schools

    GreatSchools rating
    Get pre-qualified for a loan
    At Zillow Home Loans, we can pre-qualify you in as little as 5 minutes with no impact to your credit score.

    An equal housing lender. NMLS #10287.

    Sell for more on Zillow
    Get a Zillow Showcase℠ listing at no additional cost and you could sell for .
    $419,000
    2% more
    +$8,380
    With Zillow Showcase(estimated)
    $427,380