Beautifully maintained by its original owner, this home offers a thoughtful layout with plenty of room to spread out. Mature trees and manicured landscaping create an inviting setting, while the backyard offers plenty of open green space for relaxing, entertaining or simply enjoying the outdoors. Inside, the main living area is warm and welcoming with a fireplace, custom built-ins and plenty of natural light. The kitchen offers generous cabinetry, ample counter space and a built-in desk, while the adjoining breakfast area is surrounded by windows for a bright and cheerful start to the day. A separate formal dining room provides additional space for gatherings and special occasions. The main floor is designed with privacy in mind. The spacious primary suite has room for a sitting area and features an en-suite bath with dual vanities, a whirlpool tub, separate shower and two closets. On the opposite side of the home is a second bedroom and full bath, along with a generously sized laundry room with a sink and plenty of workspace. A dedicated office with built-ins makes working from home easy or gives you additional space for hobbies and organization. Upstairs, you'll find two more bedrooms along with a second living area that can easily become a media room, playroom, library or quiet retreat. The Jack-and-Jill bathroom features separate vanities and sinks, giving each bedroom its own personal space. There's also a walk-in storage area conveniently accessed through one of the upstairs closets. With four bedrooms, multiple living spaces, a dedicated office and abundant storage, this home offers the kind of flexibility that makes it easy to settle in and make it your own.
For sale
Price cut: $10K (9/22)
$429,900
3017 Clairemont, Enid, OK 73703
4beds
3,198sqft
Single Family Residence
Built in 1999
0.28 Acres Lot
$424,600 Zestimate®
$134/sqft
$-- HOA
What's special
Manicured landscapingFour bedroomsMultiple living spacesSeparate formal dining roomCustom built-insWhirlpool tubMature trees
- 187 days
- 356
- 11
Zillow last checked:
Listing updated:
Listed by:
Susan Root 580-747-0079,
Coldwell Banker Realty III, LLC
Source: Northwest Oklahoma AOR,MLS#: 20260459
Facts & features
Interior
Bedrooms & bathrooms
- Bedrooms: 4
- Bathrooms: 3
- Full bathrooms: 3
Dining room
- Features: Formal Dining, Kitchen/Dining Combo
Heating
- Central, Zoned, Fireplace(s)
Cooling
- Electric, Zoned
Appliances
- Included: Electric Oven/Range, Microwave, Dishwasher, Disposal, Vented Exhaust Fan, Refrigerator, Double Oven
Features
- Ceiling Fan(s), Solid Surface Countertop, Entrance Foyer, Family Room, In-Law Floorplan, Downstairs Bedroom, Inside Utility
- Flooring: Some Carpeting, Ceramic Tile
- Windows: Thermopane Windows, Drapes/Curtains/All, Shades/Blinds
- Has fireplace: Yes
- Fireplace features: Living Room, Gas Log
Interior area
- Total interior livable area: 3,198 sqft
- Finished area above ground: 3,198
Property
Parking
- Total spaces: 2
- Parking features: Attached, Garage Door Opener
- Attached garage spaces: 2
Features
- Levels: Two
- Stories: 2
- Patio & porch: Patio
- Exterior features: Inground Sprinklers, Rain Gutters
- Has spa: Yes
Lot
- Size: 0.28 Acres
- Features: Trees
Details
- Parcel number: 240021420
- Zoning: residential
Construction
Type & style
- Home type: SingleFamily
- Architectural style: Traditional
- Property subtype: Single Family Residence
Materials
- Brick & Wood Siding, Frame
- Foundation: Slab
- Roof: Composition,Gable
Condition
- 21 Years to 30 Years
- New construction: No
- Year built: 1999
Utilities & green energy
- Sewer: Public Sewer
- Water: Public
Community & HOA
Community
- Features: Curbs
- Security: Smoke Detector(s)
- Subdivision: Willow West 3rd
HOA
- Has HOA: No
Location
- Region: Enid
Financial & listing details
- Price per square foot: $134/sqft
- Tax assessed value: $390,830
- Annual tax amount: $5,167
- Price range: $429.9K - $429.9K
- Date on market: 4/14/2026
- Listing terms: FHA,VA Loan,Conventional,Cash
- Road surface type: Concrete
Estimated market value
$424,600
$403,000 - $446,000
$2,586/mo
Price history
| Date | Event | Price |
|---|---|---|
| 9/22/2026 | Price change | $429,900-2.3%$134/sqft |
Source:  Northwest Oklahoma AOR #20260459 Report a problem Northwest Oklahoma AOR #20260459 Report a problem | ||
| 8/21/2026 | Price change | $439,900-2.2%$138/sqft |
Source: Northwest Oklahoma AOR #20260459 Report a problem | ||
| 7/24/2026 | Price change | $449,900-3.2%$141/sqft |
Source: Northwest Oklahoma AOR #20260459 Report a problem | ||
| 6/9/2026 | Price change | $465,000-3.1%$145/sqft |
Source: Northwest Oklahoma AOR #20260459 Report a problem | ||
| 4/14/2026 | Listed for sale | $479,900$150/sqft |
Source: Northwest Oklahoma AOR #20260459 Report a problem | ||
Public tax history
| Year | Property taxes | Tax assessment |
|---|---|---|
| 2025 | $5,167 +4.3% | $48,854 |
| 2024 | $4,953 -1.9% | $48,854 |
| 2023 | $5,051 -1.3% | $48,854 |
| 2022 | $5,119 -0.1% | $48,854 -0.7% |
| 2021 | $5,125 +0.7% | $49,186 +3% |
| 2020 | $5,090 +7.8% | $47,753 +3% |
| 2019 | $4,721 +10.8% | $46,362 +5.3% |
| 2017 | $4,261 -99.9% | $44,025 -0.5% |
| 2016 | $4,241,804 +103320.3% | $44,244 +3% |
| 2015 | $4,102 | $42,955 |
| 2014 | $4,102 -14.9% | $42,955 -10.5% |
| 2013 | $4,822 -1.5% | $47,970 |
| 2012 | $4,898 -2.4% | $47,970 +0.6% |
| 2011 | $5,017 +17.8% | $47,696 +5% |
| 2010 | $4,258 +9.3% | $45,425 +5% |
| 2009 | $3,895 +5.1% | $43,262 +5% |
| 2008 | $3,705 +5.1% | $41,202 +5% |
| 2007 | $3,524 | $39,241 |
Find assessor info on the county website
Monthly payment
Est. payment
Payment breakdown
Explore the cost of this home by adjusting the details. Changes won't be saved.Climate risks
Neighborhood: 73703
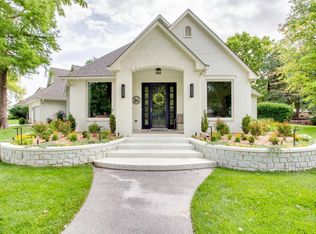
Similar homes
- $399,9004 bd3 ba2.6k sqft3101 Clairemont Dr, Enid, OK 73703For Sale
 MLS ID #20261080, Patty Probasco, Coldwell Banker Realty III, LLC. Northwest Oklahoma AOR
 - $449,9003 bd3 ba3.1k sqft2604 Kelly Rd, Enid, OK 73703For Sale
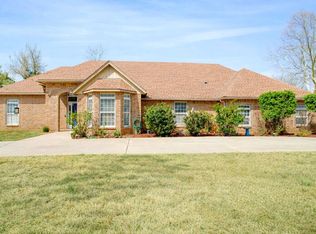 MLS ID #20260377, Patty Probasco, Coldwell Banker Realty III, LLC. Northwest Oklahoma AOR
 - $469,0004 bd3 ba3k sqft2816 Wildwood Dr, Enid, OK 73703For Sale
 MLS ID #20261078, Marla K Schroeder, Epique Realty LLC. Northwest Oklahoma AOR
 - $424,0003 bd3 ba3.1k sqft3401 Goldfinch Ln, Enid, OK 73703For Sale
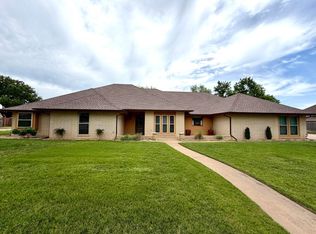 MLS ID #20260828, Nancy Suttmiller, McGraw Elite. Northwest Oklahoma AOR
