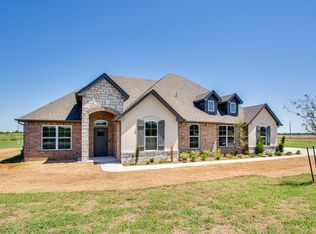
Welcome home to this beautiful 4-year-old, 5-bedroom, 3-bath home situated on .81 acre, in the Chisholm School District! The open-concept floor plan offers soaring ceilings, abundant natural light, and a stunning gas fireplace that serves as the focal point of the spacious living area, all while showcasing incredible views of the backyard. The kitchen is designed to impress with quartz countertops, stainless steel appliances, a gas stove, soft-close cabinets and drawers, and a large pantry. The refrigerator stays, making this gorgeous kitchen truly move-in ready. The primary suite is a dream! The oversized bedroom is filled with natural light, while the en-suite bath features double sinks, a zero-entry shower, a large jetted soaking tub, and plenty of storage. The massive walk-in closet connects directly to the laundry room for added convenience. Step outside to your own backyard oasis! A large covered patio overlooks the fully fenced yard, offering plenty of room for entertaining, pets, a future shop, pool, or simply enjoying the wide-open space. Additional features include a water softener and sprinkler system. Located in a growing neighborhood with new construction continuing nearby, this property offers the space of country-style living outside of city limits, with a newer home and modern finishes. With 5 bedrooms, 3 full baths, an almost acre of land, and Chisholm Schools, this one checks all the boxes! Seller is offering a 2/1 interest rate buy down up to $10,000!
For sale
Price cut: $5K (10/12)
$430,000
7005 Chisholm Ranch Dr, Enid, OK 73703
5beds
2,533sqft
Single Family Residence
Built in 2022
0.81 Acres Lot
$425,800 Zestimate®
$170/sqft
$-- HOA
What's special
Sprinkler systemFully fenced yardOpen-concept floor planRefrigerator staysLarge jetted soaking tubZero-entry showerQuartz countertops
- 27 days
- 872
- 56
Zillow last checked:
Listing updated:
Listed by:
Torrie Vann 580-747-6079,
Epique Realty LLC
Source: Northwest Oklahoma AOR,MLS#: 20261223
Facts & features
Interior
Bedrooms & bathrooms
- Bedrooms: 5
- Bathrooms: 3
- Full bathrooms: 3
Dining room
- Features: Kitchen/Dining Combo
Heating
- Central
Cooling
- Electric
Appliances
- Included: Gas Oven/Range, Microwave, Dishwasher, Disposal, Refrigerator
Features
- Ceiling Fan(s), Solid Surface Countertop, Pantry, Sound System, Kitchen Island, Entrance Foyer, In-Law Floorplan, Inside Utility
- Flooring: Some Carpeting, Tile
- Basement: None
- Has fireplace: Yes
- Fireplace features: Living Room, Gas Log
Interior area
- Total interior livable area: 2,533 sqft
- Finished area above ground: 2,533
Property
Parking
- Total spaces: 3
- Parking features: Attached
- Attached garage spaces: 3
Features
- Levels: One
- Stories: 1
- Patio & porch: Covered
- Exterior features: Inground Sprinklers, Rain Gutters
- Has spa: Yes
- Fencing: Wood
Lot
- Size: 0.81 Acres
- Features: Acreage: 1/2 up to 1 Acre
Details
- Parcel number: 903300001002000200
- Zoning: res
Construction
Type & style
- Home type: SingleFamily
- Architectural style: Traditional
- Property subtype: Single Family Residence
Materials
- Brick Veneer, Stone
- Foundation: Slab
- Roof: Composition
Condition
- 0 Year to 10 Years
- New construction: No
- Year built: 2022
Utilities & green energy
- Sewer: Septic Tank, Aerobic Septic
Community & HOA
Community
- Security: Panic Alarm
- Subdivision: Chisholm Ranch Estates
HOA
- Has HOA: No
Location
- Region: Enid
Financial & listing details
- Price per square foot: $170/sqft
- Tax assessed value: $206,604
- Annual tax amount: $2,790
- Price range: $430K - $430K
- Date on market: 9/15/2026
- Listing terms: VA Loan,Conventional,Cash
Estimated market value
$425,800
$405,000 - $447,000
$2,649/mo
Price history
| Date | Event | Price |
|---|---|---|
| 10/12/2026 | Price change | $430,000-1.1%$170/sqft |
Source:  Northwest Oklahoma AOR #20261223 Report a problem Northwest Oklahoma AOR #20261223 Report a problem | ||
| 9/15/2026 | Listed for sale | $435,000+2.8%$172/sqft |
Source: Northwest Oklahoma AOR #20261223 Report a problem | ||
| 5/1/2025 | Sold | $423,000-5.8%$167/sqft |
Source: Public Record Report a problem | ||
| 12/6/2023 | Listing removed | -- |
Source: STK Homes Report a problem | ||
| 7/27/2023 | Listed for sale | $449,000-2.8%$177/sqft |
Source: STK Homes Report a problem | ||
| 10/21/2022 | Price change | $462,049+2%$182/sqft |
Source: STK Homes Report a problem | ||
| 6/21/2022 | Listed for sale | $453,049$179/sqft |
Source: STK Homes Report a problem | ||
Public tax history
| Year | Property taxes | Tax assessment |
|---|---|---|
| 2025 | $2,790 +3.6% | $25,825 |
| 2024 | $2,693 +4038.5% | $25,825 +4032% |
| 2023 | $65 -4.8% | $625 |
| 2022 | $68 -73.7% | $625 -75% |
| 2021 | $260 -9.5% | $2,500 |
| 2020 | $287 | $2,500 |
Find assessor info on the county website
Monthly payment
Est. payment
Payment breakdown
Explore the cost of this home by adjusting the details. Changes won't be saved.Climate risks
Neighborhood: 73703
Nearby schools
Schools provided by the listing agent
- District: Chisholm
Source: Northwest Oklahoma AOR. This data may not be complete. We recommend contacting the local school district to confirm school assignments for this home.
Similar homes
- $445,0004 bd3 ba2.4k sqft7045 Chisholm Ranch Dr, Enid, OK 73703For Sale
 MLS ID #20261201, Carol Day, Coldwell Banker Realty III, LLC. Northwest Oklahoma AOR
 - $456,5004 bd3 ba2.6k sqft7009 Chisholm Ranch Dr, Enid, OK 73703For Sale
 MLS ID #20260724, Shawn Szymanski, McGraw Elite. Northwest Oklahoma AOR
 - $399,9004 bd3 ba2.6k sqft3101 Clairemont Dr, Enid, OK 73703For Sale
 MLS ID #20261080, Patty Probasco, Coldwell Banker Realty III, LLC. Northwest Oklahoma AOR
 - $405,0004 bd2 ba2.1k sqft4823 Sawgrass Ln, Enid, OK 73703For Sale
 MLS ID #20261202, Laura Nettles, Copper Creek Real Estate. Northwest Oklahoma AOR
