STORM SHELTER. GENERATOR. 3 LIVING AREAS. Welcome to this exceptional 3-bedroom, 3-bathroom residence located in the highly sought-after Willow West Addition. Boasting approximately 3,101 square feet of well-designed living space, this home offers comfort and versatility. The spacious primary suite features a large walk-in closet and an ensuite bathroom, creating a private retreat. The property includes multiple living and dining areas, one of which contains a closet and can easily be transformed into a fourth bedroom or additional flex space. The sunroom with a wet bar provides an ideal setting for entertaining and relaxation. Additional features include an oversized garage capable of accommodating large SUVs, a Generac generator, and a Schmidt Safe Room for added security. The expansive yard is beautifully landscaped with mature shade trees, a large covered patio with a privacy fence, and lush, well-maintained grass. The property is equipped with a water well and sprinkler system, enhancing outdoor living. A backyard workshop with electrical power offers additional functional space for hobbies or storage. This home combines spaciousness, practicality, and outdoor amenities in a prime location, making it a perfect place to call home. 3401 Goldfinch This home has been meticulously maintained! 2026 New shower head in primary bath. New icemaker in sub zero kitchen refrigerator. New microwave hood vent. New exaust fan & light in guest bath. Generac serviced. HVAC serviced. 2025 New Schmidt Safe Room $7,000. Air ducts cleaned. New exterior paint. New landscaping, grass. 2024 December 24/ Dense Mechanical installed Generac Whole Home Generator $17,000. and a new hot water heater.
For sale
Price cut: $5.9K (9/28)
$424,000
3401 Goldfinch Ln, Enid, OK 73703
3beds
3,101sqft
Single Family Residence
Built in 1983
0.47 Acres Lot
$417,400 Zestimate®
$137/sqft
$-- HOA
What's special
New landscaping grassLarge walk-in closetSpacious primary suiteEnsuite bathroomNew microwave hood ventLush well-maintained grassNew exterior paint
- 111 days
- 312
- 19
Zillow last checked:
Listing updated:
Listed by:
Nancy Suttmiller 580-977-9731,
McGraw Elite
Source: Northwest Oklahoma AOR,MLS#: 20260828
Facts & features
Interior
Bedrooms & bathrooms
- Bedrooms: 3
- Bathrooms: 3
- Full bathrooms: 3
Dining room
- Features: Formal Dining, Kitchen/Dining Combo
Heating
- Central, Fireplace(s)
Cooling
- Electric
Appliances
- Included: Gas Oven/Range, Microwave, Dishwasher, Disposal, Vented Exhaust Fan, Refrigerator, Washer, Dryer
Features
- Ceiling Fan(s), Solid Surface Countertop, Entrance Foyer, Florida Room, Inside Utility, Safe Room, Bonus Room
- Flooring: Ceramic Tile
- Windows: Thermopane Windows, Drapes/Curtains/Partial, Shades/Blinds
- Has fireplace: Yes
- Fireplace features: Living Room, Gas Log
Interior area
- Total interior livable area: 3,101 sqft
- Finished area above ground: 3,101
Property
Parking
- Total spaces: 2
- Parking features: Attached, Garage Door Opener
- Attached garage spaces: 2
Features
- Levels: One
- Stories: 1
- Patio & porch: Covered
- Exterior features: Inground Sprinklers
- Fencing: Wood
Lot
- Size: 0.47 Acres
- Dimensions: 140x145
Details
- Additional structures: Workshop, Shed(s)
- Parcel number: 240021401
- Zoning: Res
Construction
Type & style
- Home type: SingleFamily
- Architectural style: Traditional
- Property subtype: Single Family Residence
Materials
- Brick Veneer
- Foundation: Slab
- Roof: Composition
Condition
- 31 Years to 50 Years,Excellent!
- New construction: No
- Year built: 1983
- Major remodel year: 2025
Utilities & green energy
- Sewer: Public Sewer
- Water: Public, Well
Community & HOA
Community
- Subdivision: Willow West 2nd
HOA
- Has HOA: No
Location
- Region: Enid
Financial & listing details
- Price per square foot: $137/sqft
- Tax assessed value: $399,808
- Price range: $424K - $424K
- Date on market: 6/24/2026
- Listing terms: FHA,VA Loan,Conventional,Cash
Estimated market value
$417,400
$397,000 - $438,000
$2,179/mo
Price history
| Date | Event | Price |
|---|---|---|
| 9/28/2026 | Price change | $424,000-1.4%$137/sqft |
Source:  Northwest Oklahoma AOR #20260828 Report a problem Northwest Oklahoma AOR #20260828 Report a problem | ||
| 9/13/2026 | Price change | $429,900-2.3%$139/sqft |
Source: Northwest Oklahoma AOR #20260828 Report a problem | ||
| 8/20/2026 | Price change | $439,900-1.8%$142/sqft |
Source: Northwest Oklahoma AOR #20260828 Report a problem | ||
| 7/28/2026 | Price change | $447,900-2.6%$144/sqft |
Source: Northwest Oklahoma AOR #20260828 Report a problem | ||
| 7/18/2026 | Price change | $459,900-4.2%$148/sqft |
Source: Northwest Oklahoma AOR #20260828 Report a problem | ||
| 6/24/2026 | Listed for sale | $479,900+6.7%$155/sqft |
Source: Northwest Oklahoma AOR #20260828 Report a problem | ||
| 7/19/2024 | Sold | $449,645$145/sqft |
Source: Northwest Oklahoma AOR #20240782 Report a problem | ||
| 6/20/2024 | Contingent | $449,645$145/sqft |
Source: Northwest Oklahoma AOR #20240782 Report a problem | ||
| 5/25/2024 | Listed for sale | $449,645+86.6%$145/sqft |
Source: Northwest Oklahoma AOR #20240782 Report a problem | ||
| 11/17/2017 | Sold | $241,000+20.5%$78/sqft |
Source: Public Record Report a problem | ||
| 8/24/2017 | Listed for sale | $200,000$64/sqft |
Source: Lippard Auctioneers, Inc #10417501 Report a problem | ||
Public tax history
| Year | Property taxes | Tax assessment |
|---|---|---|
| 2025 | -- | $49,976 +38.4% |
| 2024 | $3,635 -1.9% | $36,121 |
| 2023 | $3,707 -1.3% | $36,121 |
| 2022 | $3,757 +2% | $36,121 +1.4% |
| 2021 | $3,684 -3.9% | $35,636 -1.6% |
| 2020 | $3,835 +3.2% | $36,231 -1.3% |
| 2019 | $3,717 +2.2% | $36,716 -2.7% |
| 2017 | $3,636 -99.9% | $37,719 +3% |
| 2016 | $3,494,064 +103335.9% | $36,621 +3% |
| 2015 | $3,378 +3.1% | $35,554 +3% |
| 2014 | $3,277 -1.8% | $34,519 +3% |
| 2013 | $3,338 -1.5% | $33,515 |
| 2012 | $3,390 -2.8% | $33,515 +0.1% |
| 2011 | $3,489 +17.9% | $33,470 +5% |
| 2010 | $2,960 +9.4% | $31,877 +5% |
| 2009 | $2,706 +5.2% | $30,360 +5% |
| 2008 | $2,573 +5.2% | $28,914 +5% |
| 2007 | $2,446 | $27,538 |
Find assessor info on the county website
Monthly payment
Est. payment
Payment breakdown
Explore the cost of this home by adjusting the details. Changes won't be saved.Climate risks
Neighborhood: 73703

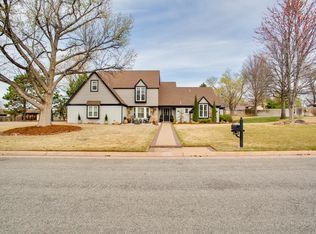
Similar homes
- $399,9004 bd3 ba2.6k sqft3101 Clairemont Dr, Enid, OK 73703For Sale
 MLS ID #20261080, Patty Probasco, Coldwell Banker Realty III, LLC. Northwest Oklahoma AOR
 - $449,9003 bd3 ba3.1k sqft2604 Kelly Rd, Enid, OK 73703For Sale
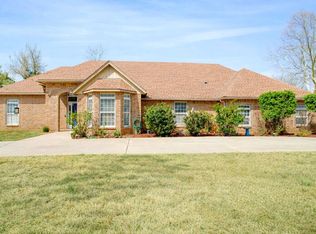 MLS ID #20260377, Patty Probasco, Coldwell Banker Realty III, LLC. Northwest Oklahoma AOR
 - $429,9004 bd3 ba3.1k sqft3017 Clairemont, Enid, OK 73703For Sale
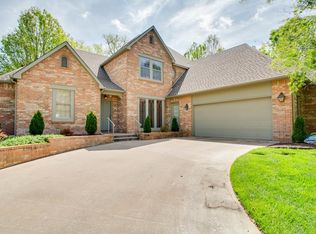 MLS ID #20260459, Susan Root, Coldwell Banker Realty III, LLC. Northwest Oklahoma AOR
 - $469,0004 bd3 ba3k sqft2816 Wildwood Dr, Enid, OK 73703For Sale
 MLS ID #20261078, Marla K Schroeder, Epique Realty LLC. Northwest Oklahoma AOR
