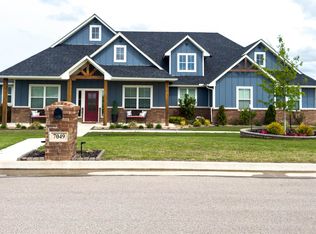
Welcome home to this stunning 4 bedroom, 2.5 bath "Aberdeen" floor plan, offering over 2,400 square feet of beautifully designed living space. At just 5 years young, this lovingly maintained home combines the benefits of newer construction with thoughtful design and stylish finishes throughout. One of the few ranch style floor plans in Chisholm Ranch Estates, this home offers a highly desirable single level layout with an inviting open floor plan that is perfect for both everyday living and entertaining. The majority of the home features beautiful ceramic tile flooring, with carpet in the bedrooms for added comfort. The gorgeous kitchen is truly the heart of the home, featuring custom designed cabinetry, trendy white quartz countertops, a massive center island, and a huge walk-in pantry with abundant storage. Beautiful neutral shades of grays and whites create a fresh, timeless aesthetic throughout the home. The spacious primary suite offers a relaxing retreat with a massive walk-in closet and a beautifully appointed primary bathroom. The en-suite bath features double sinks, a private toilet room, a large walk in shower, and a luxurious jetted whirlpool tub, the perfect place to unwind at the end of the day. Three additional bedrooms offer plenty of flexibility for family, guests, a home office, or hobbies. Step outside and enjoy the best of Oklahoma living with both a covered front porch and covered back porch. The back porch is the perfect spot to sip your morning coffee while taking in the beautiful Oklahoma views and enjoying the peaceful surroundings. Situated on a generous 0.77 acre lot, there is plenty of room to enjoy the outdoors. Conveniently located near Chisholm Middle School and Chisholm High School, this home offers the perfect combination of space, style, tranquility, and convenience. Do not hesitate, this beautifully loved and exceptionally maintained home will not last long! Come see all that this special property has to offer before it’s gone!
For sale
$445,000
7045 Chisholm Ranch Dr, Enid, OK 73703
4beds
2,428sqft
Single Family Residence
Built in ----
0.77 Acres Lot
$401,200 Zestimate®
$183/sqft
$-- HOA
What's special
Trendy white quartz countertopsPeaceful surroundingsCovered front porchInviting open floor planRanch style floor planSpacious primary suiteBeautifully appointed primary bathroom
- 4 days
- 312
- 39
Zillow last checked:
Listing updated:
Listed by:
Carol Day 901-378-4511,
Coldwell Banker Realty III, LLC
Source: Northwest Oklahoma AOR,MLS#: 20261201
Facts & features
Interior
Bedrooms & bathrooms
- Bedrooms: 4
- Bathrooms: 3
- Full bathrooms: 2
- 1/2 bathrooms: 1
Dining room
- Features: Kitchen/Dining Combo
Heating
- Central, Fireplace(s)
Cooling
- Electric
Appliances
- Included: Microwave, Dishwasher, Disposal, Vented Exhaust Fan, Refrigerator, Tankless Water Heater
Features
- Ceiling Fan(s), Solid Surface Countertop, Pantry, Kitchen Island, Entrance Foyer, Study/Den, Inside Utility
- Flooring: Some Carpeting, Ceramic Tile
- Windows: Storm Window(s), Shades/Blinds
- Basement: None
- Has fireplace: Yes
- Fireplace features: Living Room
Interior area
- Total interior livable area: 2,428 sqft
- Finished area above ground: 2,428
Property
Parking
- Total spaces: 3
- Parking features: Attached/Detached Garages, Attached, Garage Door Opener
- Attached garage spaces: 3
Features
- Entry location: Central Entry
- Patio & porch: Covered
- Exterior features: Inground Sprinklers, Rain Gutters
- Has spa: Yes
Lot
- Size: 0.77 Acres
- Features: 1/2 to 1 Acre, Acreage: 1/2 up to 1 Acre
Details
- Parcel number: 240087974
- Zoning: residential
Construction
Type & style
- Home type: SingleFamily
- Architectural style: Traditional
- Property subtype: Single Family Residence
Materials
- Brick & Wood Siding
- Foundation: Slab
- Roof: Composition
Condition
- 0 Year to 10 Years
- New construction: No
Utilities & green energy
- Sewer: Aerobic Septic
Community & HOA
Community
- Security: Smoke Detector(s)
- Subdivision: Chisholm Ranch Estates
Location
- Region: Enid
Financial & listing details
- Price per square foot: $183/sqft
- Tax assessed value: $368,548
- Annual tax amount: $4,977
- Price range: $445K - $445K
- Date on market: 9/11/2026
- Listing terms: FHA,VA Loan,Conventional,Cash
- Road surface type: Concrete
Estimated market value
$401,200
$373,000 - $425,000
Not available
Price history
| Date | Event | Price |
|---|---|---|
| 9/11/2026 | Listed for sale | $445,000+12.7%$183/sqft |
Source:  Northwest Oklahoma AOR #20261201 Report a problem Northwest Oklahoma AOR #20261201 Report a problem | ||
| 7/31/2024 | Listing removed | -- |
Source: Northwest Oklahoma AOR #20201200 Report a problem | ||
| 11/6/2023 | Sold | $395,000-1.2%$163/sqft |
Source: Public Record Report a problem | ||
| 10/12/2023 | Pending sale | $399,900$165/sqft |
Source: Northwest Oklahoma AOR #20221573 Report a problem | ||
| 10/6/2023 | Price change | $399,900-3.6%$165/sqft |
Source: Northwest Oklahoma AOR #20221573 Report a problem | ||
| 9/8/2023 | Price change | $415,000-1%$171/sqft |
Source: Northwest Oklahoma AOR #20221573 Report a problem | ||
| 6/19/2023 | Listed for sale | $419,000$173/sqft |
Source: Northwest Oklahoma AOR #20221573 Report a problem | ||
| 6/5/2023 | Listing removed | $419,000$173/sqft |
Source: Northwest Oklahoma AOR #20221573 Report a problem | ||
| 4/21/2023 | Price change | $419,000-2.2%$173/sqft |
Source: Northwest Oklahoma AOR #20221573 Report a problem | ||
| 2/7/2023 | Price change | $428,500-0.3%$176/sqft |
Source: Northwest Oklahoma AOR #20221573 Report a problem | ||
| 1/14/2023 | Price change | $429,900-2.3%$177/sqft |
Source: Northwest Oklahoma AOR #20221573 Report a problem | ||
| 10/7/2022 | Listed for sale | $439,900+28.6%$181/sqft |
Source: Northwest Oklahoma AOR #20221573 Report a problem | ||
| 8/2/2021 | Sold | $342,000+0.1%$141/sqft |
Source: Public Record Report a problem | ||
| 4/13/2021 | Pending sale | $341,550$141/sqft |
Source: Northwest Oklahoma AOR #20201200 Report a problem | ||
Public tax history
| Year | Property taxes | Tax assessment |
|---|---|---|
| 2025 | $4,977 -3.3% | $46,068 -6.7% |
| 2024 | $5,148 +24.7% | $49,374 +21.5% |
| 2023 | $4,127 -4.8% | $40,648 |
| 2022 | $4,334 +1567.7% | $40,648 +1525.9% |
| 2021 | $260 -9.5% | $2,500 |
| 2020 | $287 | $2,500 |
Find assessor info on the county website
Monthly payment
Est. payment
Payment breakdown
Explore the cost of this home by adjusting the details. Changes won't be saved.Climate risks
Neighborhood: 73703
Nearby schools
Schools provided by the listing agent
- District: Chisholm
Source: Northwest Oklahoma AOR. This data may not be complete. We recommend contacting the local school district to confirm school assignments for this home.
Similar homes
- $405,0004 bd2 ba2.1k sqft4823 Sawgrass Ln, Enid, OK 73703For Sale
 MLS ID #20261202, Laura Nettles, Copper Creek Real Estate. Northwest Oklahoma AOR
 - $444,9004 bd3 ba2.7k sqft3507 Northlake Ln, Enid, OK 73703For Sale
 MLS ID #20261186, Cristina Martin, McGraw Elite. Northwest Oklahoma AOR
 - $410,0004 bd3 ba2.6k sqft3101 Clairemont Dr, Enid, OK 73703For Sale
 MLS ID #20261080, Patty Probasco, Coldwell Banker Realty III, LLC. Northwest Oklahoma AOR
 - $474,9004 bd3 ba2.6k sqft7009 Chisholm Ranch Dr, Enid, OK 73703For Sale
 MLS ID #20260724, Shawn Szymanski, McGraw Elite. Northwest Oklahoma AOR
