Why wait to build? This better-than-new 2024 home is perfectly positioned on the fairway of Pheasant Run Golf Course, where modern design, thoughtful upgrades, and stunning backyard views come together. Offering 5 bedrooms, 3 full bathrooms, and a spacious 3-car garage, this home provides the space and flexibility today's buyers are looking for.
Step inside to an open-concept floor plan highlighted by soaring cathedral ceilings, a custom metal staircase railing, and abundant natural light. The spacious living room features a cozy natural gas fireplace and flows seamlessly into the dining area and kitchen, creating an ideal space for everyday living and entertaining.
The kitchen is designed to impress with quartz countertops, designer finishes, abundant cabinetry, generous counter space, a breakfast bar, and a large walk-in pantry.
The private primary suite offers a relaxing retreat with an oversized walk-in closet connected directly to the utility room for added convenience. The en-suite bathroom features dual vanities, a jetted tub, and a separate walk-in shower.
Four additional bedrooms provide plenty of space for family, guests, a home office, fitness room, or hobbies, making the home adaptable to a variety of lifestyles.
Relax on the covered patio while enjoying peaceful mornings, beautiful Oklahoma sunsets, and uninterrupted fairway views of Pheasant Run Golf Course. The patio is equipped with a natural gas hookup, making it easy to add an outdoor grill or fire pit for effortless entertaining. With no rear neighbors, this premium lot offers exceptional privacy and one of the most desirable settings in the neighborhood.
Additional features include a tankless water heater, storm shelter, whole-home water softener, in-ground sprinkler system, powered garage door openers on all three garage bays, EV charging outlet, a convenient mudroom, and quality finishes throughout.
Located in one of Enid's most desirable neighborhoods, this home combines premium golf course frontage, modern construction, thoughtful upgrades, and an exceptional floor plan—offering a rare opportunity to own one of Pheasant Run's most desirable homes.
Schedule your private showing today and experience everything this exceptional home has to offer.
For sale by owner
$449,900
4911 Deerfield Ave, Enid, OK 73703
5beds
2,381sqft
:
Get pre-qualified$2,902/mo
SingleFamily
Built in 2024
0.32 Acres Lot
$431,600 Zestimate®
$189/sqft
$17/mo HOA
What's special
Premium golf course frontageIn-ground sprinkler systemDesigner finishesQuality finishes throughoutCustom metal staircase railingExceptional floor planPremium lot
- 17 days |
- 503 |
- 30 |
Listed by:
Property Owner (580) 366-1789
Facts & features
Interior
Bedrooms & bathrooms
- Bedrooms: 5
- Bathrooms: 3
- Full bathrooms: 3
Heating
- Forced air, Gas
Cooling
- Central
Appliances
- Included: Dishwasher, Garbage disposal, Microwave, Range / Oven
Features
- Flooring: Tile, Carpet, Hardwood
- Has fireplace: Yes
Interior area
- Total interior livable area: 2,381 sqft
Property
Parking
- Total spaces: 3
- Parking features: Garage - Attached
Features
- Exterior features: Other, Shingle, Stone, Brick
Lot
- Size: 0.32 Acres
Details
- Parcel number: 240088153
Construction
Type & style
- Home type: SingleFamily
Materials
- Wood
- Foundation: Concrete
- Roof: Composition
Condition
- New construction: No
- Year built: 2024
Community & HOA
HOA
- Has HOA: Yes
- HOA fee: $17 monthly
Location
- Region: Enid
Financial & listing details
- Price per square foot: $189/sqft
- Tax assessed value: $391,842
- Annual tax amount: $5,289
- Date on market: 7/9/2026
Estimated market value
$431,600
$410,000 - $453,000
$2,618/mo
Price history
| Date | Event | Price |
|---|---|---|
| 7/9/2026 | Listed for sale | $449,900+6.7%$189/sqft |
Source: Owner Report a problem | ||
| 5/10/2024 | Sold | $421,500+0.1%$177/sqft |
Source: Public Record Report a problem | ||
| 3/27/2024 | Pending sale | $421,200$177/sqft |
Source:  Northwest Oklahoma AOR #20240434 Report a problem Northwest Oklahoma AOR #20240434 Report a problem | ||
| 12/6/2023 | Listing removed | -- |
Source: STK Homes Report a problem | ||
| 10/12/2023 | Price change | $421,200+0.6%$177/sqft |
Source: STK Homes Report a problem | ||
| 1/21/2023 | Listed for sale | $418,860$176/sqft |
Source: STK Homes Report a problem | ||
Public tax history
| Year | Property taxes | Tax assessment |
|---|---|---|
| 2025 | $5,289 +10118% | $48,980 +9696% |
| 2024 | $52 -1.9% | $500 |
| 2023 | $53 -1.3% | $500 |
| 2022 | $53 +0.6% | $500 |
| 2021 | $53 | $500 |
Find assessor info on the county website
Monthly payment
Est. payment
Payment breakdown
Explore the cost of this home by adjusting the details. Changes won't be saved.Climate risks
Neighborhood: 73703
Nearby schools
GreatSchools rating
- 9/10Prairie View Elementary SchoolGrades: PK-5Distance: 0.7 mi
- 6/10Dewitt Waller Middle SchoolGrades: 6-8Distance: 1.6 mi
- 4/10Enid High SchoolGrades: 9-12Distance: 3.3 mi
Schools provided by the listing agent
- Elementary: Glenwood Elementary School
- Middle: Dewitt Waller Middle School
- High: Enid High School
- District: Enid
Source: The MLS. This data may not be complete. We recommend contacting the local school district to confirm school assignments for this home.
- $355,0004 bd-- ba2k sqft1203 Kaw Cir, Enid, OK 73703Off Market
- $416,5003 bd-- ba2.2k sqft1204 Kaw Cir, Enid, OK 73703Sold
- $400,0005 bd3 ba2.4k sqft4909 Deerfield Ave, Enid, OK 73703Sold
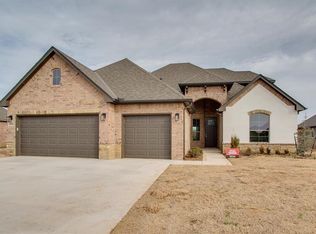
- $360,0004 bd2 ba2k sqft4915 Deerfield Ave, Enid, OK 73703Sold
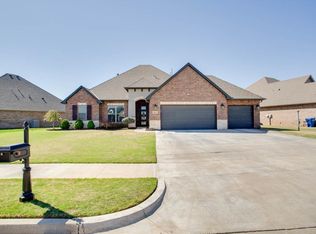
- $398,9504 bd2 ba2k sqft4922 Deerfield Ave, Enid, OK 73703Sold
- $427,3204 bd3 ba2.3k sqft4907 Deerfield Ave, Enid, OK 73703Sold
- $394,0004 bd2 ba2.1k sqft4917 Deerfield Ave, Enid, OK 73703For Sale
- $408,3004 bd3 ba2.4k sqft4926 Deerfield Ave, Enid, OK 73703Sold
A local agent can set up tours, give advice and negotiate with sellers.
Similar homes
- $439,9015 bd3 ba2.4k sqft4930 Deerfield Ave, Enid, OK 73703For Sale
 MLS ID #1238750, Victory Reneau Razavi, Whittington Realty. MLSOK/OKCMAR as distributed by MLS GRID
 - $454,0004 bd3 ba2.3k sqft7021 Chisholm Ranch Dr, Enid, OK 73703For Sale
 MLS ID #20260984, Cathy Whiteside, C-21 Homes Plus. Northwest Oklahoma AOR
 - $398,0004 bd3 ba2.1k sqft1102 Sawgrass Ln, Enid, OK 73703For Sale
 MLS ID #20260986, Torrie Vann, Epique Realty LLC. Northwest Oklahoma AOR
 - $394,0004 bd2 ba2.1k sqft4917 Deerfield Ave, Enid, OK 73703For Sale
 MLS ID #20260533, Laura Dobbins, ReMax Premier. Northwest Oklahoma AOR
 - $405,0004 bd3 ba2.2k sqft2002 Day Break Ln, Enid, OK 73703For SaleMLS ID #11883413, Brady Lippard, Lippard Auctioneers, Inc. My State MLS
- $405,0005 bd3 ba2.1k sqft1111 Sawgrass Ln, Enid, OK 73703For SaleMLS ID #20260356, Laura Nettles, Copper Creek Real Estate. Northwest Oklahoma AOR
- $459,9003 bd3 ba3.1k sqft3401 Goldfinch Ln, Enid, OK 73703For SaleMLS ID #20260828, Nancy Suttmiller, McGraw Elite. Northwest Oklahoma AOR
- $499,0004 bd4 ba2.8k sqft3321 Barn Swallow Rd, Enid, OK 73703For Sale By Owner
- $449,9004 bd3 ba3.1k sqft3017 Clairemont, Enid, OK 73703For SaleMLS ID #20260459, Susan Root, Coldwell Banker Realty III, LLC. Northwest Oklahoma AOR
- $362,5004 bd3 ba2.5k sqft2319 Mount Vernon Rd, Enid, OK 73703For SaleMLS ID #20260989, Cristina Martin, McGraw Elite. Northwest Oklahoma AOR
- $395,0004 bd2 ba1.9k sqft4928 Hampton Ct, Enid, OK 73703For SaleMLS ID #20260767, Liz Price, C-21 Homes Plus. Northwest Oklahoma AOR
- $335,9004 bd3 ba2.1k sqft2114 Day Break Ln, Enid, OK 73703For SaleMLS ID #20260806, Sarah Brennan, ReMax Premier. Northwest Oklahoma AOR
- $459,9004 bd3 ba2.7k sqft3507 Northlake Ln, Enid, OK 73703For SaleMLS ID #20260837, Kim Barnthouse, Copper Creek Real Estate. Northwest Oklahoma AOR
- $355,0004 bd3 ba2.6k sqft2442 Edgewood Dr, Enid, OK 73703For SaleMLS ID #1237726, Ali Dobrinski, Chalk Realty LLC. MLSOK/OKCMAR as distributed by MLS GRID
- $474,9004 bd5 ba3.4k sqft1302 W Wabash Ave, Enid, OK 73703For SaleMLS ID #20260298, Carol Day, Coldwell Banker Realty III, LLC. Northwest Oklahoma AOR
- $375,0004 bd2 ba2k sqft2207 Oak Leaf Cir, Enid, OK 73703For SaleMLS ID #1228654, Pamela Chyba, ListWithFreedom.com Inc. MLSOK/OKCMAR as distributed by MLS GRID
- $479,9003 bd3 ba3.1k sqft2604 Kelly Rd, Enid, OK 73703For SaleMLS ID #20260377, Patty Probasco, Coldwell Banker Realty III, LLC. Northwest Oklahoma AOR
- $310,0005 bd3 ba2.8k sqft210 Thistledown Rd, Enid, OK 73703For SaleMLS ID #20260547, Laura Dobbins, ReMax Premier. Northwest Oklahoma AOR
- $425,0004 bd3 ba2.6k sqft3618 Edgewater Dr, Enid, OK 73703For SaleMLS ID #20260576, Jimmy Nicholas, Nicholas Residential R E. Northwest Oklahoma AOR
- $414,5004 bd3 ba3.4k sqft2801 Wildwood Dr, Enid, OK 73703For SaleMLS ID #20260703, Craig Vickers, ReMax Premier. Northwest Oklahoma AOR
