Welcome home to this stunning custom-built residence offering nearly 2700 square feet in the highly sought-after Willow West neighborhood! Designed with both comfort and entertaining in mind, this spacious home features an open-concept kitchen and dining area with beautiful updates, making it the perfect gathering place for family and friends. The updated kitchen flows seamlessly into the living spaces, while the beautifully remodeled primary bathroom creates a relaxing retreat.
You'll love the extra-large bedrooms, abundant storage throughout, and the flexibility of a dedicated workshop area. Energy-efficient triple-pane windows add comfort and help improve year-round efficiency.
Step outside to enjoy the incredible covered patio overlooking a huge backyard with plenty of space for outdoor entertaining, play, gardening, or simply relaxing. A convenient circle drive provides ample parking and enhances the home's curb appeal. Whether you're hosting guests indoors or enjoying evenings outside, this home offers the space, quality, and thoughtful design you've been looking for. Don't miss the opportunity to own this exceptional property!
For sale
Price cut: $10K (7/20)
$355,000
2442 Edgewood Dr, Enid, OK 73703
4beds
2,694sqft
:
Get pre-qualified$2,301/mo
Single Family Residence
Built in 1973
0.49 Acres Lot
$360,200 Zestimate®
$132/sqft
$-- HOA
What's special
Dedicated workshop areaBeautiful updatesUpdated kitchenAbundant storage throughoutAmple parkingBeautifully remodeled primary bathroomIncredible covered patio
- 23 days |
- 2,469 |
- 129 |
Zillow last checked:
Listing updated:
Listed by:
Ali Dobrinski 405-368-4707,
Chalk Realty LLC
Source: MLSOK/OKCMAR as distributed by MLS GRID,MLS#: 1237726
Facts & features
Interior
Bedrooms & bathrooms
- Bedrooms: 4
- Bathrooms: 3
- Full bathrooms: 3
Heating
- Has Heating (Unspecified Type)
Cooling
- Has cooling: Yes
Appliances
- Laundry: Laundry Room
Features
- Number of fireplaces: 1
- Fireplace features: Forced Air
Interior area
- Total structure area: 2,694
- Total interior livable area: 2,694 sqft
Property
Parking
- Total spaces: 2
- Parking features: Garage
- Garage spaces: 2
Features
- Levels: One and One Half
- Stories: 1.5
- Patio & porch: Patio
Lot
- Size: 0.49 Acres
- Features: Other
Details
- Additional structures: Workshop
- Parcel number: 2442NONEEdgewood73703
- Special conditions: None
Construction
Type & style
- Home type: SingleFamily
- Architectural style: Traditional
- Property subtype: Single Family Residence
Materials
- Brick
- Foundation: Slab
- Roof: Composition
Condition
- Year built: 1973
Community & HOA
Location
- Region: Enid
Financial & listing details
- Price per square foot: $132/sqft
- Tax assessed value: $305,280
- Annual tax amount: $4,121
- Date on market: 7/3/2026
Estimated market value
$360,200
$342,000 - $378,000
$2,564/mo
Price history
| Date | Event | Price |
|---|---|---|
| 7/20/2026 | Price change | $355,000-2.7%$132/sqft |
Source:  MLSOK/OKCMAR as distributed by MLS GRID #1237726 Report a problem MLSOK/OKCMAR as distributed by MLS GRID #1237726 Report a problem | ||
| 7/3/2026 | Listed for sale | $365,000+50.8%$135/sqft |
Source: MLSOK/OKCMAR as distributed by MLS GRID #1237726 Report a problem | ||
| 9/15/2014 | Sold | $242,000-6.9%$90/sqft |
Source: Public Record Report a problem | ||
| 12/18/2013 | Listing removed | $259,900$96/sqft |
Source: Coldwell Banker Realty III Inc. #699722 Report a problem | ||
| 7/18/2013 | Listed for sale | $259,900+4%$96/sqft |
Source: Coldwell Banker Realty III Inc. #699722 Report a problem | ||
| 10/28/2011 | Listing removed | $249,900$93/sqft |
Source: Visual Tour #693178 Report a problem | ||
| 8/20/2011 | Listed for sale | $249,900+0%$93/sqft |
Source: Visual Tour #693178 Report a problem | ||
| 6/14/2011 | Listing removed | $249,899$93/sqft |
Source: Paramount Homes Real Estate Co. #693178 Report a problem | ||
| 12/3/2010 | Price change | $249,8990%$93/sqft |
Source: Paramount Homes Real Estate Co. #693178 Report a problem | ||
| 6/12/2010 | Listed for sale | $249,900-3.8%$93/sqft |
Source: Smith Real Estate #692698 Report a problem | ||
| 2/27/2010 | Listing removed | $259,900$96/sqft |
Source: Smith Real Estate #690132 Report a problem | ||
| 9/15/2009 | Listed for sale | $259,900$96/sqft |
Source: Smith Real Estate #690132 Report a problem | ||
Public tax history
| Year | Property taxes | Tax assessment |
|---|---|---|
| 2025 | $4,121 +4.3% | $38,160 |
| 2024 | $3,950 -1.9% | $38,160 |
| 2023 | $4,027 -1.3% | $38,160 |
| 2022 | $4,082 -0.5% | $38,160 -1% |
| 2021 | $4,101 -1.3% | $38,558 +1% |
| 2020 | $4,154 +9.8% | $38,160 +5% |
| 2019 | $3,782 +15.9% | $36,343 +10.2% |
| 2017 | $3,265 -99.9% | $32,965 +5% |
| 2016 | $3,079,536 +105254.6% | $31,395 +5% |
| 2015 | $2,923 +33.9% | $29,900 +28.2% |
| 2014 | $2,183 -1.8% | $23,330 +3% |
| 2013 | $2,223 +1.6% | $22,650 +3% |
| 2012 | $2,189 +2.1% | $21,990 +5% |
| 2011 | $2,143 +18% | $20,943 +5% |
| 2010 | $1,816 +9.5% | $19,946 +5% |
| 2009 | $1,659 +5.3% | $18,996 +5% |
| 2008 | $1,575 +5.3% | $18,091 +5% |
| 2007 | $1,496 | $17,231 |
Find assessor info on the county website
Monthly payment
Est. payment
Payment breakdown
Explore the cost of this home by adjusting the details. Changes won't be saved.Climate risks
Neighborhood: 73703
Nearby schools
GreatSchools rating
- 9/10Prairie View Elementary SchoolGrades: PK-5Distance: 1.6 mi
- 6/10Dewitt Waller Middle SchoolGrades: 6-8Distance: 1.9 mi
- 4/10Enid High SchoolGrades: 9-12Distance: 2.9 mi
Schools provided by the listing agent
- Elementary: Prairie View ES
- Middle: Dewitt Waller MS
- High: Enid HS
Source: MLSOK/OKCMAR as distributed by MLS GRID. This data may not be complete. We recommend contacting the local school district to confirm school assignments for this home.
- $249,1003 bd3 ba2.2k sqft2438 Edgewood Dr, Enid, OK 73703Off Market

- $263,4004 bd3 ba2.2k sqft2502 Edgewood Dr, Enid, OK 73703Off Market
- $240,7002 bd3 ba1.9k sqft3013 Bluebird Ln, Enid, OK 73703Off Market

- $299,9004 bd3 ba2.3k sqft2424 Edgewood Dr, Enid, OK 73703Sold

- $288,6003 bd3 ba2k sqft2501 Edgewood Dr, Enid, OK 73703Off Market
- $284,2003 bd3 ba2.6k sqft3017 Bluebird Ln, Enid, OK 73703Off Market
- $256,7003 bd3 ba2k sqft2510 Edgewood Dr, Enid, OK 73703Off Market
- $2,281,640-- bd7 ba5k sqft3002 N Cleveland St, Enid, OK 73703Off Market
A local agent can set up tours, give advice and negotiate with sellers.
Similar homes
- $329,0004 bd2 ba2.8k sqft4212 Unruh Dr, Enid, OK 73703For Sale
 MLS ID #20260881, Sondra Hernandez, Cobblestone Realty Partners. Northwest Oklahoma AOR
 - $359,9003 bd3 ba3.1k sqft2502 Wildwood Dr, Enid, OK 73703For Sale
 MLS ID #20260148, Courtney Colby-Tucker, ReMax Premier. Northwest Oklahoma AOR
 - $362,5004 bd3 ba2.5k sqft2319 Mount Vernon Rd, Enid, OK 73703For Sale
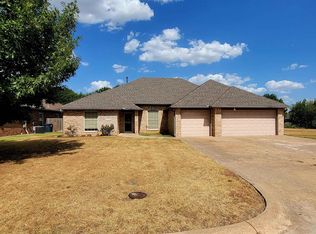 MLS ID #20260989, Cristina Martin, McGraw Elite. Northwest Oklahoma AOR
 - $375,0004 bd2 ba2k sqft2207 Oak Leaf Cir, Enid, OK 73703For Sale
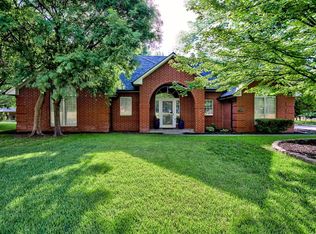 MLS ID #1228654, Pamela Chyba, ListWithFreedom.com Inc. MLSOK/OKCMAR as distributed by MLS GRID
 - $304,9003 bd2 ba2k sqft2702 Edgewood Dr, Enid, OK 73703For SaleMLS ID #20260843, Sarah Brennan, ReMax Premier. Northwest Oklahoma AOR
- $305,0003 bd3 ba2.4k sqft2717 Wildwood Dr, Enid, OK 73703For SaleMLS ID #20260115, Jenny Smithson, Lippard Realty LLC. Northwest Oklahoma AOR
- $319,9003 bd2 ba2.3k sqft3110 Dans Ct, Enid, OK 73703For SaleMLS ID #1232334, Sarah Fleming, Keller Williams Mulinix OKC. MLSOK/OKCMAR as distributed by MLS GRID
- $389,9004 bd5 ba2.9k sqft3617 Whippoorwill Way, Enid, OK 73703For SaleMLS ID #20260753, Pat Cronkhite, ReMax Premier. Northwest Oklahoma AOR
- $295,0003 bd3 ba1.7k sqft2640 Hummingbird Ln, Enid, OK 73703For SaleMLS ID #1230744, Lisa Rivers, Sunrise Real Estate, LLC. MLSOK/OKCMAR as distributed by MLS GRID
- $335,9004 bd3 ba2.1k sqft2114 Day Break Ln, Enid, OK 73703For SaleMLS ID #20260806, Sarah Brennan, ReMax Premier. Northwest Oklahoma AOR
- $449,9004 bd3 ba3.1k sqft3017 Clairemont, Enid, OK 73703For SaleMLS ID #20260459, Susan Root, Coldwell Banker Realty III, LLC. Northwest Oklahoma AOR
- $459,9003 bd3 ba3.1k sqft3401 Goldfinch Ln, Enid, OK 73703For SaleMLS ID #20260828, Nancy Suttmiller, McGraw Elite. Northwest Oklahoma AOR
- $414,5004 bd3 ba3.4k sqft2801 Wildwood Dr, Enid, OK 73703For SaleMLS ID #20260703, Craig Vickers, ReMax Premier. Northwest Oklahoma AOR
- $335,0003 bd2 ba2.7k sqft531 N Imo Rd, Enid, OK 73703For SaleMLS ID #20251297, Susan Root, Coldwell Banker Realty III, LLC. Northwest Oklahoma AOR
- $310,0005 bd3 ba2.8k sqft210 Thistledown Rd, Enid, OK 73703For SaleMLS ID #20260547, Laura Dobbins, ReMax Premier. Northwest Oklahoma AOR
- $398,0004 bd3 ba2.1k sqft1102 Sawgrass Ln, Enid, OK 73703For SaleMLS ID #20260986, Torrie Vann, Epique Realty LLC. Northwest Oklahoma AOR
- $479,9003 bd3 ba3.1k sqft2604 Kelly Rd, Enid, OK 73703For SaleMLS ID #20260377, Patty Probasco, Coldwell Banker Realty III, LLC. Northwest Oklahoma AOR
- $454,0004 bd3 ba2.3k sqft7021 Chisholm Ranch Dr, Enid, OK 73703For SaleMLS ID #20260984, Cathy Whiteside, C-21 Homes Plus. Northwest Oklahoma AOR
- $349,9003 bd2 ba2.2k sqft505 Grizzly Ln, Enid, OK 73703For SaleMLS ID #11635334, Brady Lippard, Lippard Auctioneers, Inc. My State MLS
- $380,0004 bd3 ba2.5k sqft3919 Rockwood Rd, Enid, OK 73703For SaleMLS ID #20260493, Liz Price, C-21 Homes Plus. Northwest Oklahoma AOR
