Located in the sought-after Willow West neighborhood at the end of a quiet cul-de-sac, this 3-bedroom, 2.5-bath home offers a great location, plenty of space, and a warm, cozy feel. Natural light flows throughout the home with large floor-to-ceiling windows, while the designated family room, complete with a fireplace, and formal dining room create defined spaces for everyday living and gathering. The cozy kitchen features the cutest breakfast nook—a special little spot just waiting for morning coffee, family meals, and memories to be made. When you need even more room to spread out, head downstairs to the large, open finished basement featuring a second fireplace, wet bar, and bathroom. With so much flexible space, the basement offers plenty of possibilities for an additional bedroom, family room, entertaining area, or extra living space. The primary bedroom includes a patio deck overlooking the backyard, where you'll find an in-ground pool and covered patio area ready for summer days and evenings outside. A detached pool house or workshop provides even more versatile space, and the home also features a 2-car garage. When it comes to location, it's hard to beat—close to shopping, dining, and a walking trail, with Vance Air Force Base just a short drive away. With room to spread out while still maintaining that cozy feeling of home, this Willow West property offers space, location, and so many opportunities to make it your own.
Under contract
Price cut: $10K (9/17)
$275,000
2640 Hummingbird Ln, Enid, OK 73703
3beds
1,740sqft
Single Family Residence
Built in 1979
-- sqft lot
$268,400 Zestimate®
$158/sqft
$-- HOA
What's special
In-ground poolCovered patio areaLarge open finished basementDesignated family roomFormal dining roomCozy kitchenBreakfast nook
- 56 days
- 820
- 52
Likely to sell faster than
Zillow last checked:
Listing updated:
Listed by:
Jayci Wehrenberg-Lawson 580-603-2410,
Brix Realty
Source: Northwest Oklahoma AOR,MLS#: 20261074
Facts & features
Interior
Bedrooms & bathrooms
- Bedrooms: 3
- Bathrooms: 3
- Full bathrooms: 2
- 1/2 bathrooms: 1
Dining room
- Features: Formal Dining
Heating
- Central, Fireplace(s)
Cooling
- Electric
Appliances
- Included: Electric Oven/Range, Microwave, Dishwasher
Features
- Wet Bar, Balcony or Loft, Formal Living, Recreation Room
- Basement: Finished
- Has fireplace: Yes
- Fireplace features: Family Room, 2 Fireplaces, Gas Log, Wood Burning
Interior area
- Total interior livable area: 1,740 sqft
- Finished area above ground: 1,740
Property
Parking
- Total spaces: 2
- Parking features: Attached
- Attached garage spaces: 2
Features
- Levels: Two,Multi/Split
- Stories: 2
- Patio & porch: Patio, Covered
- Exterior features: Inground Sprinklers
- Pool features: In Ground
- Fencing: Wood
Lot
- Features: Cul-De-Sac
Details
- Additional structures: Shed(s), Workshop, Pool House
- Parcel number: 240021144
- Zoning: Residential
Construction
Type & style
- Home type: SingleFamily
- Architectural style: Traditional
- Property subtype: Single Family Residence
Materials
- Brick & Wood Siding
- Foundation: Slab
- Roof: Composition
Condition
- 31 Years to 50 Years
- New construction: No
- Year built: 1979
Utilities & green energy
- Sewer: Public Sewer
- Water: Public, Well
Community & HOA
Community
- Subdivision: Willow West
Location
- Region: Enid
Financial & listing details
- Price per square foot: $158/sqft
- Tax assessed value: $263,240
- Annual tax amount: $3,553
- Price range: $275K - $275K
- Date on market: 8/12/2026
- Listing terms: FHA,VA Loan,Conventional,Cash
- Road surface type: Asphalt, Concrete
Estimated market value
$268,400
$255,000 - $282,000
$1,983/mo
Price history
| Date | Event | Price |
|---|---|---|
| 9/29/2026 | Contingent | $275,000$158/sqft |
Source:  Northwest Oklahoma AOR #20261074 Report a problem Northwest Oklahoma AOR #20261074 Report a problem | ||
| 9/17/2026 | Price change | $275,000-3.5%$158/sqft |
Source: Northwest Oklahoma AOR #20261074 Report a problem | ||
| 8/12/2026 | Listed for sale | $285,000-3.4%$164/sqft |
Source: Northwest Oklahoma AOR #20261074 Report a problem | ||
| 7/27/2026 | Listing removed | $295,000$170/sqft |
Source:  MLSOK/OKCMAR as distributed by MLS GRID #1230744 Report a problem MLSOK/OKCMAR as distributed by MLS GRID #1230744 Report a problem | ||
| 7/15/2026 | Price change | $295,000-2.6%$170/sqft |
Source: MLSOK/OKCMAR as distributed by MLS GRID #1230744 Report a problem | ||
| 7/6/2026 | Price change | $303,000-0.7%$174/sqft |
Source: MLSOK/OKCMAR as distributed by MLS GRID #1230744 Report a problem | ||
| 6/26/2026 | Price change | $305,000-1%$175/sqft |
Source: MLSOK/OKCMAR as distributed by MLS GRID #1230744 Report a problem | ||
| 6/22/2026 | Price change | $308,000-1%$177/sqft |
Source: MLSOK/OKCMAR as distributed by MLS GRID #1230744 Report a problem | ||
| 6/15/2026 | Price change | $311,000-1.6%$179/sqft |
Source: MLSOK/OKCMAR as distributed by MLS GRID #1230744 Report a problem | ||
| 6/5/2026 | Price change | $316,000-1.3%$182/sqft |
Source: MLSOK/OKCMAR as distributed by MLS GRID #1230744 Report a problem | ||
| 5/22/2026 | Listed for sale | $320,000+7%$184/sqft |
Source: MLSOK/OKCMAR as distributed by MLS GRID #1230744 Report a problem | ||
| 8/22/2024 | Listing removed | $299,000$172/sqft |
Source: Northwest Oklahoma AOR #20240796 Report a problem | ||
| 7/26/2024 | Price change | $299,000-5.1%$172/sqft |
Source: Northwest Oklahoma AOR #20240796 Report a problem | ||
| 7/18/2024 | Price change | $315,000-1.6%$181/sqft |
Source: Northwest Oklahoma AOR #20240796 Report a problem | ||
| 5/30/2024 | Listed for sale | $320,000+15.1%$184/sqft |
Source: Northwest Oklahoma AOR #20240796 Report a problem | ||
| 7/23/2021 | Sold | $278,000-0.7%$160/sqft |
Source: Public Record Report a problem | ||
| 5/28/2021 | Pending sale | $279,900$161/sqft |
Source: Northwest Oklahoma AOR #20210746 Report a problem | ||
| 5/25/2021 | Listed for sale | $279,900+14.2%$161/sqft |
Source: Northwest Oklahoma AOR #20210746 Report a problem | ||
| 9/14/2017 | Sold | $245,000$141/sqft |
Source: Public Record Report a problem | ||
| 8/16/2017 | Pending sale | $245,000$141/sqft |
Source: CENTURY 21 Homes Plus #20171074 Report a problem | ||
| 7/17/2017 | Listed for sale | $245,000-2%$141/sqft |
Source: C-21 Homes Plus #20171074 Report a problem | ||
| 9/4/2014 | Sold | $250,000+0%$144/sqft |
Source: Public Record Report a problem | ||
| 7/15/2014 | Listed for sale | $249,900+3.3%$144/sqft |
Source: Coldwell Banker Realty III Inc. #710637 Report a problem | ||
| 9/16/2010 | Sold | $242,000$139/sqft |
Source: Public Record Report a problem | ||
Public tax history
| Year | Property taxes | Tax assessment |
|---|---|---|
| 2025 | $3,553 | $32,905 |
| 2024 | -- | $32,905 |
| 2023 | -- | $32,905 |
| 2022 | $3,520 +2.5% | $32,905 -1.2% |
| 2021 | $3,435 -4.1% | $33,295 -1.8% |
| 2020 | $3,581 +7.6% | $33,893 +2.7% |
| 2019 | $3,329 +10% | $32,992 +4.5% |
| 2017 | $3,027 -99.9% | $31,569 +1% |
| 2016 | $3,065,018 +105254.6% | $31,247 +5% |
| 2015 | $2,909 +4.1% | $29,759 +0.6% |
| 2014 | $2,794 -5.3% | $29,584 -0.6% |
| 2013 | $2,951 -1.5% | $29,748 |
| 2012 | $2,998 -4.6% | $29,748 -1.7% |
| 2011 | $3,143 +96.8% | $30,250 +71.3% |
| 2010 | $1,597 +9.5% | $17,663 +5% |
| 2009 | $1,458 +5.3% | $16,822 +5% |
| 2008 | $1,384 | $16,021 |
| 2007 | $1,384 | $16,021 |
Find assessor info on the county website
Monthly payment
Est. payment
Payment breakdown
Explore the cost of this home by adjusting the details. Changes won't be saved.Climate risks
Neighborhood: 73703
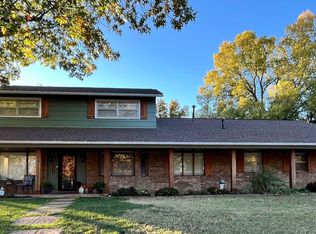
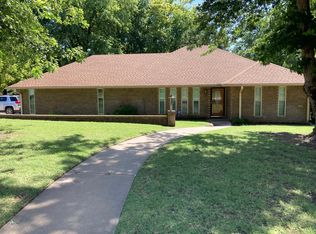
Similar homes
- $267,5003 bd2 ba1.8k sqft2410 Robin Rdg, Enid, OK 73703For Sale
 MLS ID #20261311, Lincoln White, Copper Creek Real Estate. Northwest Oklahoma AOR
 - $275,0003 bd2 ba2k sqft3514 Whippoorwill Ln, Enid, OK 73703For Sale
 MLS ID #20261177, Kibby Thoms, Cobblestone Realty Partners. Northwest Oklahoma AOR
 - $304,9003 bd2 ba2k sqft2702 Edgewood Dr, Enid, OK 73703For Sale
 MLS ID #20260843, Sarah Brennan, ReMax Premier. Northwest Oklahoma AOR
 - $268,9004 bd3 ba2k sqft1805 Calico Ln, Enid, OK 73703For Sale
 MLS ID #20261175, Angie Blevins, Blevins & Co. Northwest Oklahoma AOR
