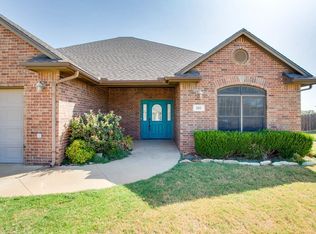
Step into 4928 Hampton Ct, where a thoughtfully designed floor plan offers both privacy and plenty of space for entertaining. The family room, kitchen, and dining area flow seamlessly together, perfect for gatherings. The primary bedroom features a separate shower, jetted tub, and a huge walk-in closet, while three additional bedrooms are situated on the opposite side of the home for added privacy. Need garage space? Enjoy the convenience of a three-car garage! A covered patio invites you to relax outdoors, and the large corner lot adds to this home’s many appealing features.
For sale
Price cut: $1.5K (9/30)
$373,500
4928 Hampton Ct, Enid, OK 73703
4beds
1,971sqft
Single Family Residence
Built in 2015
-- sqft lot
$369,100 Zestimate®
$189/sqft
$-- HOA
What's special
Huge walk-in closetLarge corner lotThoughtfully designed floor planJetted tubThree-car garage
- 123 days
- 247
- 19
Zillow last checked:
Listing updated:
Listed by:
Liz Price 580-541-4938,
C-21 Homes Plus
Source: Northwest Oklahoma AOR,MLS#: 20260767
Facts & features
Interior
Bedrooms & bathrooms
- Bedrooms: 4
- Bathrooms: 2
- Full bathrooms: 2
Dining room
- Features: Kitchen/Dining Combo
Heating
- Central, Fireplace(s)
Cooling
- Electric
Appliances
- Included: Microwave, Dishwasher, Disposal
Features
- Ceiling Fan(s), Pantry, Entrance Foyer, Family Room, In-Law Floorplan, Inside Utility
- Flooring: Some Carpeting
- Windows: Shades/Blinds
- Has fireplace: Yes
- Fireplace features: Family Room, Gas Log
Interior area
- Total interior livable area: 1,971 sqft
- Finished area above ground: 1,971
Property
Parking
- Total spaces: 3
- Parking features: Attached, Garage Door Opener
- Attached garage spaces: 3
Features
- Levels: One
- Stories: 1
- Patio & porch: Covered
- Fencing: Wrought Iron
Lot
- Features: Corner Lot
Details
- Parcel number: 387300027001026200
- Zoning: Verify
Construction
Type & style
- Home type: SingleFamily
- Architectural style: Traditional
- Property subtype: Single Family Residence
Materials
- Brick Veneer, Stone
- Foundation: Slab
- Roof: Composition,Gable
Condition
- 11 Year to 20 Years
- New construction: No
- Year built: 2015
Utilities & green energy
- Sewer: Public Sewer
- Water: Public
Community & HOA
Community
- Security: Smoke Detector(s)
- Subdivision: Pheasant Run Golf Communi
HOA
- Has HOA: Yes
Location
- Region: Enid
Financial & listing details
- Price per square foot: $189/sqft
- Tax assessed value: $383,240
- Annual tax amount: $5,065
- Price range: $373.5K - $373.5K
- Date on market: 6/11/2026
- Listing terms: FHA,VA Loan,Conventional,Cash
Estimated market value
$369,100
$351,000 - $388,000
$2,016/mo
Price history
| Date | Event | Price |
|---|---|---|
| 9/30/2026 | Price change | $373,500-0.4%$189/sqft |
Source:  Northwest Oklahoma AOR #20260767 Report a problem Northwest Oklahoma AOR #20260767 Report a problem | ||
| 9/11/2026 | Price change | $375,000-1.3%$190/sqft |
Source: Northwest Oklahoma AOR #20260767 Report a problem | ||
| 9/1/2026 | Price change | $380,000-1.3%$193/sqft |
Source: Northwest Oklahoma AOR #20260767 Report a problem | ||
| 8/19/2026 | Price change | $385,000-1.3%$195/sqft |
Source: Northwest Oklahoma AOR #20260767 Report a problem | ||
| 7/28/2026 | Price change | $390,000-1.3%$198/sqft |
Source: Northwest Oklahoma AOR #20260767 Report a problem | ||
| 6/11/2026 | Listed for sale | $395,000+12.9%$200/sqft |
Source: Northwest Oklahoma AOR #20260767 Report a problem | ||
| 5/11/2023 | Sold | $350,000-1.4%$178/sqft |
Source: Public Record Report a problem | ||
| 3/28/2023 | Pending sale | $355,000$180/sqft |
Source: Northwest Oklahoma AOR #20230175 Report a problem | ||
| 3/24/2023 | Price change | $355,000-1.4%$180/sqft |
Source: Northwest Oklahoma AOR #20230175 Report a problem | ||
| 2/22/2023 | Price change | $360,000-1.4%$183/sqft |
Source: Northwest Oklahoma AOR #20230175 Report a problem | ||
| 2/9/2023 | Listed for sale | $365,000+900%$185/sqft |
Source: Northwest Oklahoma AOR #20230175 Report a problem | ||
| 5/9/2014 | Sold | $36,500$19/sqft |
Source: Public Record Report a problem | ||
Public tax history
| Year | Property taxes | Tax assessment |
|---|---|---|
| 2025 | $5,065 +4.3% | $47,905 |
| 2024 | $4,855 +28.9% | $47,905 +30.6% |
| 2023 | $3,767 -1.3% | $36,691 |
| 2022 | $3,818 -0.3% | $36,691 -0.9% |
| 2021 | $3,831 -2.8% | $37,018 -0.5% |
| 2020 | $3,941 +7.8% | $37,199 +3% |
| 2019 | $3,654 +8.4% | $36,115 +6.1% |
| 2017 | $3,371 -99.9% | $34,043 +1.1% |
| 2016 | $3,303,671 +5567259.8% | $33,680 +5448.6% |
| 2015 | $59 +5% | $607 +5% |
| 2014 | $57 -4.8% | $578 |
| 2013 | $59 -1.5% | $578 |
| 2012 | $60 +12.2% | $578 +15.6% |
| 2011 | $54 | $500 |
| 2010 | -- | -- |
Find assessor info on the county website
Monthly payment
Est. payment
Payment breakdown
Explore the cost of this home by adjusting the details. Changes won't be saved.Climate risks
Neighborhood: 73703
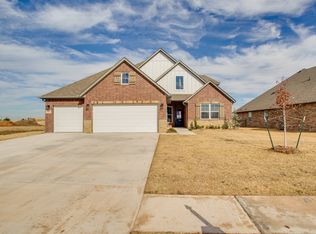
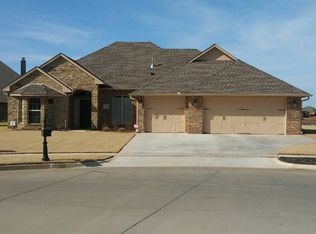
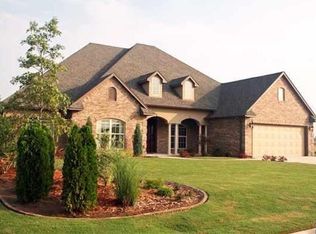

Similar homes
- $365,0004 bd4 ba2.4k sqft2901 Meadowlark Ln, Enid, OK 73703For Sale
 MLS ID #20261185, Tammy Mitch, ReMax Premier. Northwest Oklahoma AOR
 - $405,0004 bd2 ba2.1k sqft4823 Sawgrass Ln, Enid, OK 73703For Sale
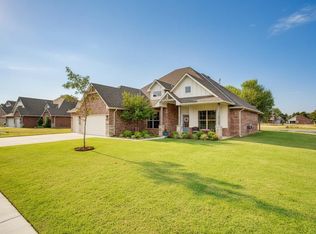 MLS ID #20261202, Laura Nettles, Copper Creek Real Estate. Northwest Oklahoma AOR
 - $395,0004 bd3 ba2.1k sqft1102 Sawgrass Ln, Enid, OK 73703For Sale
 MLS ID #20260986, Torrie Vann, Epique Realty LLC. Northwest Oklahoma AOR
 - $350,0003 bd2 ba2.2k sqft505 Grizzly Ln, Enid, OK 73703For Sale
 MLS ID #20261231, Jenny Smithson, Lippard Realty LLC. Northwest Oklahoma AOR
