Beautifully updated 3-bed, 2-bath home tucked on a quiet cul-de-sac. The kitchen features a stunning oversized island, updated cabinetry, and great workspace for cooking or entertaining. Both bathrooms offer modern walk-in showers with fresh finishes. A comfortable layout, neutral updates, and a peaceful location make this home an easy fit for anyone seeking move-in-ready living. Water well for sprinkler system.
For sale
$325,700
1104 Dalton Ct, Enid, OK 73703
3beds
1,825sqft
Single Family Residence
Built in 2007
-- sqft lot
$316,700 Zestimate®
$178/sqft
$-- HOA
What's special
Modern walk-in showersNeutral updatesComfortable layoutQuiet cul-de-sacUpdated cabinetryStunning oversized island
- 71 days
- 205
- 24
Zillow last checked:
Listing updated:
Listed by:
Kibby Thoms 541-603-8980,
Cobblestone Realty Partners
Source: Northwest Oklahoma AOR,MLS#: 20261154
Facts & features
Interior
Bedrooms & bathrooms
- Bedrooms: 3
- Bathrooms: 2
- Full bathrooms: 2
Dining room
- Features: Living/Dining Combo, Kitchen/Dining Combo
Basement
- Area: 0
Heating
- Central
Cooling
- Electric
Appliances
- Included: Gas Oven/Range, Dishwasher, Refrigerator, Washer, Dryer, Double Oven
Features
- Solid Surface Countertop, Kitchen Island, Garage Utility, Storm Shelter
- Flooring: Ceramic Tile
- Doors: Storm Door(s)
- Basement: None
- Has fireplace: No
- Fireplace features: None
Interior area
- Total interior livable area: 1,825 sqft
- Finished area above ground: 1,825
- Finished area below ground: 0
Property
Parking
- Total spaces: 2
- Parking features: Attached, Garage Door Opener
- Attached garage spaces: 2
Features
- Levels: One
- Stories: 1
- Entry location: Central Entry
- Patio & porch: Covered
- Exterior features: Inground Sprinklers
- Fencing: Chain Link
Lot
- Features: Cul-De-Sac
Details
- Parcel number: 240077305
- Zoning: Residential
Construction
Type & style
- Home type: SingleFamily
- Architectural style: Traditional
- Property subtype: Single Family Residence
Materials
- Brick Veneer, Insulation(Unknown)
- Foundation: Slab
- Roof: Composition,Gable
Condition
- 11 Year to 20 Years,Like New
- New construction: No
- Year built: 2007
- Major remodel year: 2023
Utilities & green energy
- Sewer: Public Sewer
- Water: Public, Well
Community & HOA
Community
- Subdivision: Pheasant Run East
HOA
- Has HOA: Yes
Location
- Region: Enid
Financial & listing details
- Price per square foot: $178/sqft
- Tax assessed value: $255,120
- Annual tax amount: $3,443
- Price range: $325.7K - $325.7K
- Date on market: 8/31/2026
- Listing terms: FHA,VA Loan,Conventional,Cash
- Road surface type: Asphalt
Estimated market value
$316,700
$301,000 - $333,000
$2,070/mo
Price history
| Date | Event | Price |
|---|---|---|
| 8/31/2026 | Listed for sale | $325,700+20.7%$178/sqft |
Source:  Northwest Oklahoma AOR #20261154 Report a problem | ||
| 1/10/2022 | Sold | $269,900$148/sqft |
Source:  MLSOK/OKCMAR as distributed by MLS GRID #979776 Report a problem | ||
| 12/8/2021 | Pending sale | $269,900$148/sqft |
Source: MLSOK/OKCMAR as distributed by MLS GRID #979776 Report a problem | ||
| 11/7/2021 | Price change | $269,900-1.8%$148/sqft |
Source: MLSOK/OKCMAR as distributed by MLS GRID #979776 Report a problem | ||
| 10/8/2021 | Listed for sale | $274,900+11.5%$151/sqft |
Source: MLSOK/OKCMAR as distributed by MLS GRID #979776 Report a problem | ||
| 3/14/2018 | Sold | $246,500-1.4%$135/sqft |
Source: Public Record Report a problem | ||
| 2/20/2018 | Pending sale | $249,900$137/sqft |
Source: Berkshire Hathaway-Anderson Properties #20171138 Report a problem | ||
| 10/5/2017 | Price change | $249,900-2%$137/sqft |
Source: Berkshire Hathaway-Anderson Properties #20171138 Report a problem | ||
| 7/27/2017 | Listed for sale | $254,900+9.6%$140/sqft |
Source: Berkshire Hathaway-Anderson Properties #20171138 Report a problem | ||
| 8/6/2013 | Sold | $232,500-1%$127/sqft |
Source: Public Record Report a problem | ||
| 6/11/2013 | Listed for sale | $234,900+696.3%$129/sqft |
Source: Paramount Homes Real Estate Co. #699592 Report a problem | ||
| 11/2/2006 | Sold | $29,500$16/sqft |
Source: Public Record Report a problem | ||
Public tax history
| Year | Property taxes | Tax assessment |
|---|---|---|
| 2025 | $3,443 +4.3% | $31,890 |
| 2024 | $3,301 -1.9% | $31,890 |
| 2023 | $3,366 +7.2% | $31,890 +8.6% |
| 2022 | $3,140 +5.6% | $29,358 +5% |
| 2021 | $2,974 -3.6% | $27,960 -1.3% |
| 2020 | $3,083 +0.8% | $28,318 -3.7% |
| 2019 | $3,060 +1.3% | $29,402 -3.6% |
| 2017 | $3,022 -99.9% | $30,513 +0.2% |
| 2016 | $2,988,116 +103159.6% | $30,463 +2.9% |
| 2015 | $2,894 | $29,601 |
| 2014 | $2,894 +7.9% | $29,601 +9.1% |
| 2013 | $2,682 +1.5% | $27,124 +3% |
| 2012 | $2,642 +2.1% | $26,334 +5% |
| 2011 | $2,587 +12.1% | $25,080 |
| 2010 | $2,308 +4% | $25,080 |
| 2009 | $2,219 | $25,080 |
| 2008 | $2,219 -4% | $25,080 |
| 2007 | $2,311 | $25,080 |
Find assessor info on the county website
Monthly payment
Est. payment
Payment breakdown
Explore the cost of this home by adjusting the details. Changes won't be saved.Climate risks
Neighborhood: 73703
Nearby schools
Schools provided by the listing agent
- District: Prairie View
Source: Northwest Oklahoma AOR. This data may not be complete. We recommend contacting the local school district to confirm school assignments for this home.


Similar homes
- $279,9003 bd2 ba2.1k sqft1112 Briar Ridge Rd, Enid, OK 73703For Sale
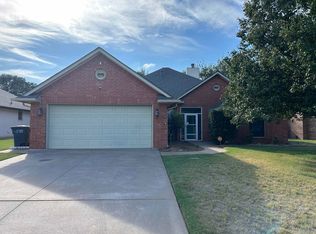 MLS ID #20261240, Kim M Hammons, Nicholas Residential R E. Northwest Oklahoma AOR
- $325,0004 bd2 ba1.9k sqft5302 Wilderness Cv, Enid, OK 73703For Sale
 MLS ID #20261326, Tara Dalton, Coldwell Banker Realty III, LLC. Northwest Oklahoma AOR
- $345,0003 bd2 ba1.9k sqft1101 Remington Ct, Enid, OK 73703For Sale
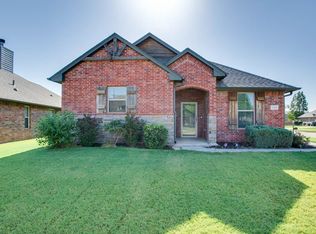 MLS ID #20261107, Torrie Vann, Epique Realty LLC. Northwest Oklahoma AOR
- $349,9004 bd2 ba2.2k sqft5209 Deerfield Ave, Enid, OK 73703For Sale
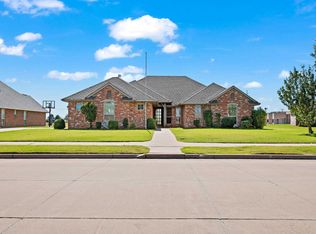 MLS ID #20261333, Jayci Wehrenberg-Lawson, Brix Realty. Northwest Oklahoma AOR
