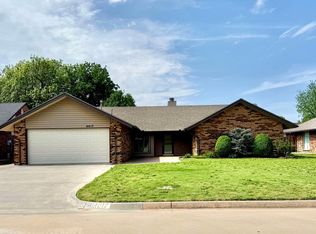
Spacious living space; Family friendly floor plan and lot!!! Flower beds in front and shaded patio as well as covered patio in the back with plenty of room for children to run and play!!! Bedrooms are split floor plan with exterior patio door from primary bedroom to back covered patio. The kitchen is spacious with dining area and view and exit to back patio as well. Privacy and quiet; features inside and out of this home are open and spacious.
For sale
$255,000
2210 Constitution Ave, Enid, OK 73703
3beds
1,863sqft
Single Family Residence
Built in 1993
-- sqft lot
$251,700 Zestimate®
$137/sqft
$-- HOA
What's special
Family friendly floor planSplit floor planSpacious living spaceFlower beds in frontShaded patio
- 102 days
- 191
- 8
Zillow last checked:
Listing updated:
Listed by:
Lynn Dunn 580-402-0390,
C-21 Homes Plus
Source: Northwest Oklahoma AOR,MLS#: 20260877
Facts & features
Interior
Bedrooms & bathrooms
- Bedrooms: 3
- Bathrooms: 2
- Full bathrooms: 2
Dining room
- Features: Kitchen/Dining Combo
Heating
- Central
Cooling
- Electric
Features
- Ceiling Fan(s), Entrance Foyer
- Flooring: Some Carpeting
- Windows: Shades/Blinds
- Has fireplace: Yes
- Fireplace features: Living Room
Interior area
- Total interior livable area: 1,863 sqft
- Finished area above ground: 1,863
Property
Parking
- Total spaces: 2
- Parking features: Attached
- Attached garage spaces: 2
Features
- Levels: One
- Stories: 1
Details
- Parcel number: 178000004005002800
- Zoning: urban residential
Construction
Type & style
- Home type: SingleFamily
- Architectural style: Traditional
- Property subtype: Single Family Residence
Materials
- Brick Veneer
- Foundation: Slab
- Roof: Composition
Condition
- 31 Years to 50 Years,Excellent
- New construction: No
- Year built: 1993
Utilities & green energy
- Water: Public
Community & HOA
Community
- Subdivision: Country Club West 5th
HOA
- Has HOA: No
Location
- Region: Enid
Financial & listing details
- Price per square foot: $137/sqft
- Tax assessed value: $230,000
- Annual tax amount: $2,996
- Price range: $255K - $255K
- Date on market: 7/2/2026
- Listing terms: FHA,VA Loan,Conventional,Cash
Estimated market value
$251,700
$239,000 - $264,000
$1,703/mo
Price history
| Date | Event | Price |
|---|---|---|
| 9/14/2026 | Listed for sale | $255,000$137/sqft |
Source:  Northwest Oklahoma AOR #20260877 Report a problem Northwest Oklahoma AOR #20260877 Report a problem | ||
| 8/28/2026 | Contingent | $255,000$137/sqft |
Source: Northwest Oklahoma AOR #20260877 Report a problem | ||
| 7/2/2026 | Listed for sale | $255,000+10.9%$137/sqft |
Source: Northwest Oklahoma AOR #20260877 Report a problem | ||
| 5/10/2022 | Sold | $230,000+0%$123/sqft |
Source: Public Record Report a problem | ||
| 4/11/2022 | Pending sale | $229,900+6.9%$123/sqft |
Source: Northwest Oklahoma AOR #20220523 Report a problem | ||
| 8/8/2018 | Sold | $215,000+22.9%$115/sqft |
Source: Public Record Report a problem | ||
| 3/23/2011 | Sold | $175,000-2.8%$94/sqft |
Source: Public Record Report a problem | ||
| 1/21/2011 | Price change | $179,999-3.2%$97/sqft |
Source: ReMax Premier #693200 Report a problem | ||
| 11/18/2010 | Price change | $185,900-2.1%$100/sqft |
Source: ReMax Premier #693200 Report a problem | ||
| 11/4/2010 | Listed for sale | $189,900+11.7%$102/sqft |
Source: ReMax Premier #693200 Report a problem | ||
| 10/15/2007 | Sold | $170,000$91/sqft |
Source: Public Record Report a problem | ||
Public tax history
| Year | Property taxes | Tax assessment |
|---|---|---|
| 2025 | $2,996 +4.3% | $28,750 |
| 2024 | $2,872 -1.9% | $28,750 |
| 2023 | $2,929 +4.6% | $28,750 +9.9% |
| 2022 | $2,799 +1.6% | $26,166 +1% |
| 2021 | $2,756 -3.5% | $25,915 -1.2% |
| 2020 | $2,855 +3.6% | $26,228 -1% |
| 2019 | $2,757 +24.2% | $26,492 +18.2% |
| 2017 | $2,220 -99.9% | $22,421 +0.2% |
| 2016 | $2,195,745 +97780.1% | $22,385 -2.4% |
| 2015 | $2,243 | $22,947 |
| 2014 | $2,243 -7.9% | $22,947 -3.3% |
| 2013 | $2,435 -1.5% | $23,723 |
| 2012 | $2,474 +7.5% | $23,723 +10.7% |
| 2011 | $2,302 +12.1% | $21,424 |
| 2010 | $2,053 +4% | $21,424 |
| 2009 | $1,974 | $21,424 |
| 2008 | $1,974 +32.9% | $21,424 +32.9% |
| 2007 | $1,486 | $16,124 |
Find assessor info on the county website
Monthly payment
Est. payment
Payment breakdown
Explore the cost of this home by adjusting the details. Changes won't be saved.Climate risks
Neighborhood: 73703
Nearby schools
Schools provided by the listing agent
- District: Waller,Prairie View
Source: Northwest Oklahoma AOR. This data may not be complete. We recommend contacting the local school district to confirm school assignments for this home.
Similar homes
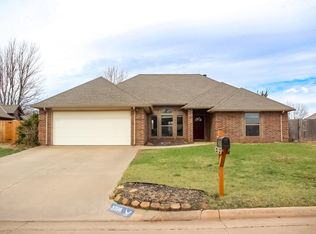
- $249,5003 bd3 ba1.8k sqft3206 W Chestnut Ave, Enid, OK 73703For Sale
 MLS ID #20260791, Craig Vickers, ReMax Premier. Northwest Oklahoma AOR
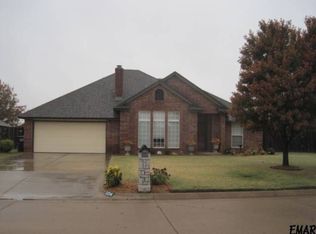
 - $259,9003 bd2 ba1.7k sqft1514 Sun Rise Dr, Enid, OK 73703For Sale
 MLS ID #20261065, Dayanna Garcia, Coldwell Banker Realty III, LLC. Northwest Oklahoma AOR
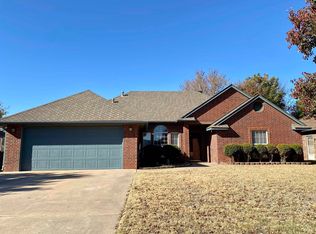
 - $245,0003 bd2 ba1.8k sqft4017 Shenandoah, Enid, OK 73703For Sale
 MLS ID #20260478, Patrick J Countryman, McGraw Elite. Northwest Oklahoma AOR
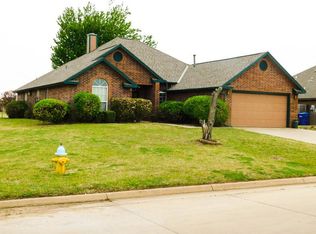
 - $279,0003 bd2 ba1.8k sqft2009 Constitution Ave, Enid, OK 73703For Sale
 MLS ID #20261087, Pat Cronkhite, ReMax Premier. Northwest Oklahoma AOR
