Buildable plan & Pre-Sale option in this New Phase of Camellia Crossing! Welcome to The Camellia Duette! This Camellia Duette plan features two bedrooms, two bathrooms & span across 949 square feet. As you make your way into the home, you find yourself in the open concept living room that flows into the dining area. Across from the living room on the front of the home is the guest bedroom & bathroom. Off of the dining room is the open-concept kitchen that features a spacious pantry, windows over the kitchen sink & extended countertops for barstool seating. The primary suite rests off the kitchen on the back of the home & features a spacious bedroom and en-suite bathroom with double vanity sinks. The laundry room is behind the kitchen and grants access to the back porch.
For sale
$201,311
1001 Twin Ln, Valley, AL 36854
2beds
946sqft
Single Family Residence
Built in 2027
4,356 Square Feet Lot
$-- Zestimate®
$213/sqft
$-- HOA
What's special
Two bedroomsTwo bathroomsOpen-concept kitchenSpacious pantry
- 63 days
- 44
- 2
Zillow last checked:
Listing updated:
Listed by:
BRYSON FRANC,
HOLLAND HOME SALES 256-335-2427
Source: LCMLS,MLS#: 181722Originating MLS: Lee County Association of REALTORS
Facts & features
Interior
Bedrooms & bathrooms
- Bedrooms: 2
- Bathrooms: 2
- Full bathrooms: 2
- Main level bathrooms: 2
Heating
- Electric
Cooling
- Central Air, Electric
Appliances
- Included: Dishwasher, Microwave, Oven
- Laundry: Washer Hookup, Dryer Hookup
Features
- Ceiling Fan(s), Primary Downstairs, Living/Dining Room, Pantry, Wired for Sound, Attic
- Flooring: Carpet, Plank, Simulated Wood
- Has fireplace: No
- Fireplace features: None
Interior area
- Total interior livable area: 946 sqft
- Finished area above ground: 946
- Finished area below ground: 0
Video & virtual tour
Property
Features
- Levels: One
- Stories: 1
- Patio & porch: Rear Porch, Covered
- Exterior features: Storage
- Pool features: None
- Fencing: None
Lot
- Size: 4,356 Square Feet
- Features: < 1/4 Acre
Construction
Type & style
- Home type: SingleFamily
- Property subtype: Single Family Residence
Materials
- Cement Siding
- Foundation: Slab
Condition
- Year built: 2027
Details
- Builder name: Holland Homes LLC
- Warranty included: Yes
Utilities & green energy
- Utilities for property: Electricity Available, Sewer Connected, Water Available
Community & HOA
Community
- Subdivision: CAMELLIA CROSSING
HOA
- Has HOA: Yes
- Amenities included: None
Location
- Region: Valley
Financial & listing details
- Price per square foot: $213/sqft
- Date on market: 8/4/2026
- Cumulative days on market: 63 days
- Electric utility on property: Yes
Estimated market value
Not available
Estimated sales range
Not available
Not available
Price history
| Date | Event | Price |
|---|---|---|
| 8/4/2026 | Listed for sale | $201,311$213/sqft |
Source: LCMLS #181722 Report a problem | ||
Public tax history
Tax history is unavailable.
Monthly payment
Est. payment
Payment breakdown
Explore the cost of this home by adjusting the details. Changes won't be saved.Climate risks
Neighborhood: 36854
Nearby schools
Schools provided by the listing agent
- Elementary: FAIRFAX ELEMENTARY
- Middle: FAIRFAX ELEMENTARY
Source: LCMLS. This data may not be complete. We recommend contacting the local school district to confirm school assignments for this home.


Similar homes
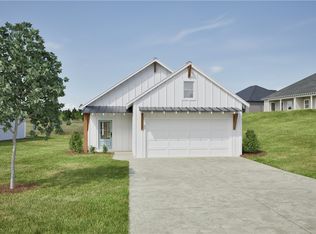
- $199,7882 bd2 ba949 sqft1005 Twin Ln, Valley, AL 36854New Construction
 LCMLS
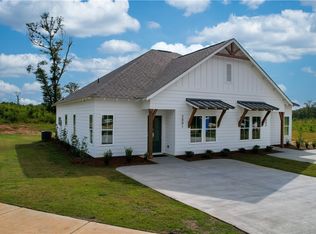
LCMLS - $199,7902 bd2 ba949 sqft1006 Twin Ln, Valley, AL 36854New Construction
 MLS ID #182332, BRYSON FRANC, HOLLAND HOME SALES. LCMLS
 - $199,7892 bd2 ba949 sqft1008 Twin Ln, Valley, AL 36854New ConstructionMLS ID #182311, BRYSON FRANC, HOLLAND HOME SALES. LCMLS
- $199,7752 bd2 ba949 sqft1004 Twin Ln, Valley, AL 36854New Construction
 LCMLS
LCMLS - $179,9002 bd1 ba1k sqft603 Avenue F, West Point, GA 31833Active
 MLS ID #10825713, Alexis Clark, Southern Classic Realtors. GAMLS
 - $277,0001 bd2 ba830 sqft662 Lee Road 371, Valley, AL 36854For Sale
 MLS ID #E104880, Haley Adams, Platinum Properties. East Alabama BOR
 - $298,8882 bd2 ba1.3k sqft111 Lee Road 802 Unit 224, Valley, AL 36854ActiveMLS ID #10842488, Keith Williams, Keith Williams Realty & Assoc.. GAMLS
- $250,0003 bd2 ba1.3k sqft3216 Phillips Rd, Lanett, AL 36863New ConstructionMLS ID #E103855, Terri Kelley, Real Brokerage LLC TKG. East Alabama BOR
