Skip main navigation
For sale
  • $1,850,000

    1001 Utica Cir, Boulder, CO 80304

    4beds
    3,389sqft
    : 
    $9,851/mo
    Get pre-qualified
    Single Family Residence
    Built in 1992
    7,276 Square Feet Lot
    $-- Zestimate®
    $546/sqft
    $-- HOA

    What's special

    Mature treesBright daylight basementSpacious deckCorner lotUpper-level laundryAbundant storageLuxurious five-piece bath
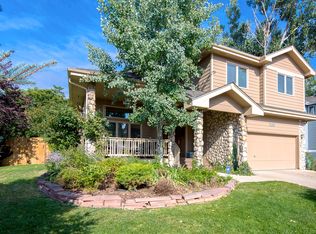
    Custom designed by Waugh & Associates and constructed for the original owner. Lot chosen because of corner location. Architectural drawings available for review. This exceptional custom residence showcases uncompromising craftsmanship, premium materials, and timeless design. Perfectly positioned on a coveted corner lot in one of the area's most desirable neighborhoods, this Santa Fe-inspired home is filled with natural light that highlights its warmth, architectural character, and thoughtful details. Just over 3,500 square feet, the home is designed to feel both spacious and intimate. The private primary suite occupies its own level, creating a true retreat complete with a luxurious five-piece bath and an expansive walk-in closet. Generous gathering spaces, a bright daylight basement, and flexible rooms for work, play, or quiet relaxation offer versatility for every stage of life.Fresh interior paint, upper-level laundry, abundant storage, and a highly functional floor plan make everyday living effortless. Outside, mature trees, established landscaping, and a spacious deck provide the perfect setting for entertaining or enjoying peaceful Colorado evenings.Located just minutes from trails, open space, local cafes, restaurants, and all the energy that defines Boulder living, this is the kind of home that feels increasingly rare-distinctive, welcoming, and impossible to fully appreciate until you experience it in person.
    44 days
    428
    18

    Zillow last checked:

    Listing updated:

    Listed by:

    Ann Cooper 303-517-0447,

    RE/MAX of Boulder, Inc

    Source: IRES as distributed by MLS GRID,MLS#: 1064581MLS Logo

      Facts & features

      Interior

      Bedrooms & bathrooms
      • Bedrooms: 4
      • Bathrooms: 4
      • Full bathrooms: 2
      • 3/4 bathrooms: 2
      • Main level bathrooms: 1
      Primary bedroom
      • Description: Carpet
      • Features: Full Primary Bath, Tub+Shower Primary, 5 Piece Primary Bath
      • Level: Additional
      • Area: 299 Square Feet
      • Dimensions: 23 x 13
      Bedroom 2
      • Description: Carpet
      • Level: Upper
      • Area: 130 Square Feet
      • Dimensions: 13 x 10
      Bedroom 3
      • Description: Carpet
      • Level: Upper
      • Area: 169 Square Feet
      • Dimensions: 13 x 13
      Bedroom 4
      • Description: Carpet
      • Level: Basement
      • Area: 143 Square Feet
      • Dimensions: 13 x 11
      Dining room
      • Description: Hardwood
      • Level: Main
      • Area: 150 Square Feet
      • Dimensions: 15 x 10
      Great room
      • Level: Main
      Kitchen
      • Description: Hardwood
      • Level: Main
      • Area: 182 Square Feet
      • Dimensions: 13 x 14
      Laundry
      • Description: Laminate
      • Level: Upper
      • Area: 35 Square Feet
      • Dimensions: 5 x 7
      Living room
      • Description: Hardwood
      • Level: Main
      • Area: 240 Square Feet
      • Dimensions: 16 x 15
      Recreation room
      • Description: Carpet
      • Level: Basement
      • Area: 589 Square Feet
      • Dimensions: 19 x 31
      Study
      • Description: Hardwood
      • Level: Main
      • Area: 169 Square Feet
      • Dimensions: 13 x 13
      Heating
      • Forced Air, 2 or more H20 Heaters
      Cooling
      • Central Air, Ceiling Fan(s)
      Appliances
      • Included: Gas Range, Dishwasher, Refrigerator, Washer, Dryer, Microwave, Disposal
      • Laundry: Washer/Dryer Hookup
      Features
      • Eat-in Kitchen, Cathedral Ceiling(s), Open Floorplan, Pantry, Natural Woodwork, Walk-In Closet(s), Kitchen Island, High Ceilings, Split Bedroom Plan, Central Vacuum
      • Flooring: Wood
      • Windows: Skylight(s), Window Coverings, Wood Frames
      • Basement: Full,Partially Finished,Daylight
      • Number of fireplaces: 1
      • Fireplace features: Gas, Living Room, One
      Interior area
      • Total structure area: 2,557
      • Total interior livable area: 3,389 sqft
      • Finished area above ground: 2,557
      Video & virtual tour

      Property

      Parking
      • Total spaces: 2
      • Parking features: Garage Door Opener, Attached
      • Attached garage spaces: 2
      • Details: Attached
      Features
      • Levels: Two
      • Stories: 2
      • Patio & porch: Deck
      • Exterior features: Sprinkler System
      • Spa features: Bath
      • Fencing: Fenced,Wood
      Lot
      • Size: 7,276 Square Feet
      • Features: City Limits, Paved, Curbs, Gutters, Sidewalks, Street Light
      Details
      • Parcel number: R0108923
      • Zoning: SFR
      • Special conditions: Private Owner

      Construction

      Type & style
      • Home type: SingleFamily
      • Property subtype: Single Family Residence
      Materials
      • Frame, Stucco, Wood Siding, Painted/Stained
      • Roof: Composition
      Condition
      • New construction: No
      • Year built: 1992
      Details
      • Builder name: Custom Built

      Utilities & green energy

      • Sewer: Public Sewer
      • Water: City
      • Utilities for property: Natural Gas Available, Electricity Available, High Speed Avail
      Green energy
      • Energy efficient items: Southern Exposure

      Community & HOA

      Community
      • Security: Fire Alarm
      • Subdivision: Wonderland Meadows
      HOA
      • Has HOA: No
      Location
      • Region: Boulder

      Financial & listing details

      • Price per square foot: $546/sqft
      • Tax assessed value: $1,877,000
      • Annual tax amount: $11,266
      • Date on market: 7/18/2026
      • Listing terms: Cash,Conventional,FHA,VA Loan
      • Exclusions: Seller's private belongings, to include Chandelier in entry foyer and Mirror in main floor bathroom
      • Electric utility on property: Yes
      • Road surface type: Asphalt

        Estimated market value

        Not available

        Estimated sales range

        Not available

        Not available

        Price history

        DateEventPrice
        7/18/2026Listed for sale$1,850,000+369.5%$546/sqft
        Source: IRES as distributed by MLS GRID #1064581 Report a problem
        7/25/2023Listing removed--
        Source: Zillow Rentals Report a problem
        7/13/2023Price change$5,795-8%$2/sqft
        Source: Zillow Rentals Report a problem
        6/28/2023Price change$6,300-8%$2/sqft
        Source: Zillow Rentals Report a problem
        6/20/2023Price change$6,850-1.4%$2/sqft
        Source: Zillow Rentals Report a problem
        6/1/2023Listed for rent$6,950-18.2%$2/sqft
        Source: Zillow Rentals Report a problem
        5/28/2022Listing removed--
        Source: Zillow Rental Network Premium Report a problem
        5/17/2022Listed for rent$8,495$3/sqft
        Source: Zillow Rental Network Premium Report a problem
        6/25/1997Sold$394,000$116/sqft
        Source: Public Record Report a problem

        Public tax history

        YearProperty taxesTax assessment
        2025$11,554 +1.8%$117,312 -12.6%
        2024$11,351 +21.3%$134,255 -1%
        2023$9,360 +4.8%$135,557 +35.6%
        2022$8,929 +19.9%$99,989 -2.8%
        2021$7,449 $102,867 +20.2%
        2020$7,449 +15%$85,572
        2019$6,477 $85,572 +14.6%
        2018$6,477 $74,700 -9.5%
        2017$6,477 +2.7%$82,585 +13.4%
        2016$6,304 +5.6%$72,818 +29.8%
        2015$5,969 +26.5%$56,118
        2014$4,718 +0.2%$56,118 -14%
        2013$4,708 +0.9%$65,216 +16%
        2012$4,666 +3.2%$56,198
        2011$4,520 +7.1%--
        2010$4,221 +3.1%$55,930
        2009$4,094 +3.5%$55,930 -12.6%
        2008$3,955 +18.1%$63,990
        2007$3,348 +3.9%$63,990 +22.2%
        2006$3,223 +5.6%$52,380
        2005$3,052 +0.7%$52,380 +4.9%
        2004$3,030 -10.4%$49,950
        2003$3,381 +10.3%$49,950
        2002$3,064 --
        2001-- $529,400
        Find assessor info on the county website

        Monthly payment

        Est. payment

        Payment breakdown

        Explore the cost of this home by adjusting the details. Changes won't be saved.
        All calculations are estimates and provided by Zillow, Inc. for informational purposes only. Actual amounts may vary.
        HOA fees may include property taxes on listings classified as Co-Ops. Contact the listing agent and/or owner for fee details.
        See how much you could borrow to make a competitive offer.

        Climate risks

        Neighborhood: North Wonderland

        Getting around

        64 / 100
        Somewhat Walkable
        39 / 100
        Some Transit
        85 / 100
        Very Bikeable

        Nearby schools

        GreatSchools rating
        Schools provided by the listing agent
        • Elementary: Foothill
        • Middle: Centennial
        • High: Boulder

        Source: IRES as distributed by MLS GRID. This data may not be complete. We recommend contacting the local school district to confirm school assignments for this home.

        A local agent can set up tours, give advice and negotiate with sellers.

        Browse local experts