HAVE YOUR WONDERLAND DREAM HOME! Feel the magic near Wonderland Lake! ALL-NEW interior paint and fresh carpet make this stunning Boulder home shine like it's never been lived in. Tucked on a quiet street just steps from Wonderland Lake Open Space, this is a rare opportunity to own a lovingly cared for property in a coveted location-at a dramatically improved price. Expansive ceilings and walls of glass flood the main level with natural light, while warm hardwood floors flow through the open living and dining areas, creating bright, inviting spaces that buyers love. The kitchen opens beautifully to a sunny bay-window breakfast area and a welcoming family room centered around a stone fireplace-perfect for everyday living and intimate gatherings. An architectural office with two domed windows offers a bright, inspiring workspace, and the primary suite feels like a serene retreat with a spa-inspired bath designed for relaxation.With over $150,000 in upgrades-including larger lower-level windows, engineered drainage, native gardens, a flagstone terrace, mini-splits, tankless hot water, a newer furnace, an upgraded garage door, and an EV charger-this home is move-in ready and turnkey in every sense. Add in proximity to gourmet markets, neighborhood cafes, and Pearl Street, and you have one of the best Boulder lifestyle opportunities on the market right now.
Sold for $1,500,000
$1,500,000
1111 Utica Cir, Boulder, CO 80304
5beds
3,170sqft
Single Family Residence
Built in 1990
7,384 Square Feet Lot
$1,490,000 Zestimate®
$473/sqft
$4,990 Estimated rent
Home value
$1,490,000
$1.39M - $1.59M
$4,990/mo
Zestimate® history
Owner options
List your home for rent
$4,990/mo
Rent Zestimate®
Find your next renter with Zillow Rental Manager. Plus, with online applications, you can quickly screen prospective tenants – for free.
$4,990/mo
Rent Zestimate®
Refinance and save
$7,004/mo
Est. payment
Refinancing to a lower rate could help reduce your monthly payments and save thousands over the life of the loan.
$7,004/mo
Est. payment
Explore your selling options
Work with a Zillow partner agent
Leverage their expertise and Zillow's premium Showcase listings to get your home seen by more buyers.
Get startedList with your own agent
Get your home in front of millions of buyers by listing it on Zillow.
Learn how to do itSell it yourself
Take full control of how buyers see your home on Zillow by listing For Sale by Owner (FSBO).
List your homeWhat's special
Native gardensUpgraded garage doorAll-new interior paintFlagstone terraceExpansive ceilingsBright inviting spacesFresh carpet
Zillow last checked:
Listing updated:
Listed by:
Anna Gayer 720-291-9886,
RE/MAX Alliance-Boulder,
ColoradoHomeSource 303-543-5720,
RE/MAX Alliance-Boulder
Bought with:
Hannah Hester, 100092127
Live West Realty
Source: IRES as distributed by MLS GRID,MLS#: 1053218
Facts & features
Interior
Bedrooms & bathrooms
- Bedrooms: 5
- Bathrooms: 4
- Full bathrooms: 3
- 1/2 bathrooms: 1
- Main level bathrooms: 1
Primary bedroom
- Description: Carpet
- Features: 5 Piece Primary Bath
- Level: Upper
- Area: 208 Square Feet
- Dimensions: 13 x 16
Bedroom 2
- Description: Carpet
- Level: Upper
- Area: 121 Square Feet
- Dimensions: 11 x 11
Bedroom 3
- Description: Carpet
- Level: Upper
- Area: 110 Square Feet
- Dimensions: 10 x 11
Bedroom 4
- Description: Carpet
- Level: Basement
- Area: 143 Square Feet
- Dimensions: 13 x 11
Bedroom 5
- Description: Carpet
- Level: Basement
- Area: 110 Square Feet
- Dimensions: 10 x 11
Dining room
- Description: Wood
- Level: Main
- Area: 120 Square Feet
- Dimensions: 12 x 10
Family room
- Description: Wood
- Level: Main
- Area: 195 Square Feet
- Dimensions: 15 x 13
Kitchen
- Description: Wood
- Level: Main
- Area: 182 Square Feet
- Dimensions: 14 x 13
Laundry
- Description: Vinyl
- Level: Upper
- Area: 28 Square Feet
- Dimensions: 7 x 4
Living room
- Description: Wood
- Level: Main
- Area: 192 Square Feet
- Dimensions: 16 x 12
Recreation room
- Description: Carpet
- Level: Basement
Study
- Description: Carpet
- Level: Upper
- Area: 121 Square Feet
- Dimensions: 11 x 11
Heating
- Forced Air
Cooling
- Central Air, Wall/Window Unit(s), Ceiling Fan(s)
Appliances
- Included: Electric Range, Dishwasher, Refrigerator, Washer, Dryer, Disposal
Features
- Eat-in Kitchen, Separate Dining Room, Cathedral Ceiling(s), Open Floorplan, Walk-In Closet(s), Kitchen Island, High Ceilings
- Flooring: Wood
- Doors: French Doors
- Windows: Window Coverings, Bay or Bow Window
- Basement: Partial,Partially Finished
- Has fireplace: Yes
- Fireplace features: Gas, Gas Log, Family Room
Interior area
- Total structure area: 2,222
- Total interior livable area: 3,170 sqft
- Finished area above ground: 2,222
Property
Parking
- Total spaces: 2
- Parking features: Garage Door Opener, Attached
- Attached garage spaces: 2
- Details: Attached
Accessibility
- Accessibility features: Level Lot, Level Drive, Near Bus
Features
- Levels: Two
- Stories: 2
- Patio & porch: Patio, Deck
- Exterior features: Sprinkler System, Balcony
- Fencing: Partial
- Has view: Yes
- View description: Hills
Lot
- Size: 7,384 Square Feet
- Features: Deciduous Trees, Level, Paved, Sidewalks
Details
- Parcel number: R0108921
- Zoning: SFR
- Special conditions: Private Owner
Construction
Type & style
- Home type: SingleFamily
- Architectural style: Contemporary
- Property subtype: Single Family Residence
Materials
- Stucco
- Roof: Composition
Condition
- New construction: No
- Year built: 1990
Utilities & green energy
- Electric: Xcel
- Gas: Xcel
- Sewer: Public Sewer
- Water: City
- Utilities for property: Natural Gas Available, Electricity Available, Cable Available
Green energy
- Energy efficient items: Windows
Community & HOA
Community
- Security: Fire Alarm
- Subdivision: Wonderland Meadows
HOA
- Has HOA: No
Location
- Region: Boulder
Financial & listing details
- Price per square foot: $473/sqft
- Tax assessed value: $1,799,100
- Annual tax amount: $10,722
- Date on market: 3/6/2026
- Listing terms: Cash,Conventional
- Exclusions: garden cement bench
- Electric utility on property: Yes
- Road surface type: Asphalt
Price history
| Date | Event | Price |
|---|---|---|
| 7/24/2026 | Sold | $1,500,000+20%$473/sqft |
Source:  IRES as distributed by MLS GRID #1053218 Report a problem IRES as distributed by MLS GRID #1053218 Report a problem | ||
| 8/10/2020 | Sold | $1,250,000+13.6%$394/sqft |
Source: Public Record Report a problem | ||
| 5/30/2017 | Sold | $1,100,000+63%$347/sqft |
Source: Public Record Report a problem | ||
| 2/4/2011 | Sold | $675,000$213/sqft |
Source: Public Record Report a problem | ||
| 8/3/2010 | Sold | $675,000+12.5%$213/sqft |
Source: Public Record Report a problem | ||
| 8/10/2004 | Sold | $600,000$189/sqft |
Source: Public Record Report a problem | ||
Public tax history
| Year | Property taxes | Tax assessment |
|---|---|---|
| 2025 | $10,944 +1.8% | $112,444 -12.3% |
| 2024 | $10,755 +20.8% | $128,218 -1% |
| 2023 | $8,906 +4.9% | $129,462 +35% |
| 2022 | $8,492 +12% | $95,903 -2.8% |
| 2021 | $7,582 | $98,663 +13.3% |
| 2020 | $7,582 +12.3% | $87,101 |
| 2019 | $6,753 | $87,101 +11.8% |
| 2018 | $6,753 | $77,890 -9.5% |
| 2017 | $6,753 +2.8% | $86,111 +13.4% |
| 2016 | $6,572 +5.6% | $75,915 +22.5% |
| 2015 | $6,223 +19.5% | $61,953 |
| 2014 | $5,209 +7.2% | $61,953 |
| 2013 | $4,861 +0.9% | $61,953 +6.8% |
| 2012 | $4,818 -2.9% | $58,029 |
| 2011 | $4,960 +7.1% | -- |
| 2010 | $4,632 +18% | $61,370 |
| 2009 | $3,925 +3.5% | $61,370 +0% |
| 2008 | $3,791 +14.8% | $61,340 |
| 2007 | $3,301 +3.9% | $61,340 +18.8% |
| 2006 | $3,178 +18.8% | $51,650 |
| 2005 | $2,674 +0.7% | $51,650 +18% |
| 2004 | $2,656 -9.2% | $43,780 |
| 2003 | $2,925 +10.3% | $43,780 +4.5% |
| 2002 | $2,651 | $41,910 -90.8% |
| 2001 | -- | $458,000 |
Find assessor info on the county website
Neighborhood: North Wonderland
Nearby homes
- $1,719,8005 bd4 ba3.2k sqft1071 Utica Cir, Boulder, CO 80304Off Market
- $1,849,5004 bd4 ba3.1k sqft979 Utica Cir, Boulder, CO 80304Off Market
- $1,998,0004 bd4 ba3.2k sqft1133 Utica Cir, Boulder, CO 80304Off Market
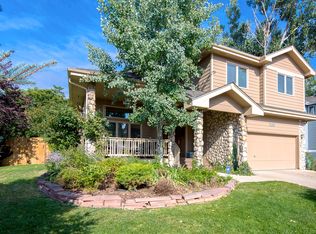
- $1,700,0004 bd4 ba3.3k sqft1001 Utica Cir, Boulder, CO 80304Sold

- $1,821,0004 bd3 ba2k sqft967 Utica Cir, Boulder, CO 80304Off Market
- $1,778,0005 bd4 ba3k sqft1151 Utica Cir, Boulder, CO 80304Off Market
- $1,647,4003 bd2 ba2.2k sqft1106 Utica Cir, Boulder, CO 80304Off Market
- $8,8505 bd4 ba4.1k sqft1130 Utica Cir, Boulder, CO 80304For Rent
Nearby schools
GreatSchools rating
- 9/10Foothill Elementary SchoolGrades: K-5Distance: 1.1 mi
- 6/10Centennial Middle SchoolGrades: 6-8Distance: 0.9 mi
- 9/10Boulder High SchoolGrades: 9-12Distance: 2.7 mi
Schools provided by the listing agent
- Elementary: Foothill
- Middle: Centennial
- High: Boulder
Source: IRES as distributed by MLS GRID. This data may not be complete. We recommend contacting the local school district to confirm school assignments for this home.
Get a cash offer in 3 minutes
Find out how much your home could sell for in as little as 3 minutes with a no-obligation cash offer.
Estimated market value
$1,490,000
Get a cash offer in 3 minutes
Find out how much your home could sell for in as little as 3 minutes with a no-obligation cash offer.
Estimated market value
$1,490,000
- Colorado
- Boulder County
- Boulder
- 80304
- North Wonderland
- 1111 Utica Cir
