Fabulous 2-Bed/2-Bath Concrete Loft in Popular University Commons! Expect to be impressed by this sought-after split-bedroom floor plan featuring soaring 12' concrete ceilings, expansive north-facing floor-to-ceiling windows with beautiful treetop views, and generous living spaces. The wide living area includes hardwood floors, a cozy gas fireplace, space for a full-size dining table, and access to your private balcony. The open kitchen boasts 42" cherry-stained maple cabinetry, granite countertops with breakfast bar seating, and stainless steel appliances-perfect for entertaining. The spacious primary suite offers large closets and a private ensuite bath. The versatile second bedroom makes an ideal guest space or home office. In-unit laundry. Attached, garage parking available for an additional fee. University Commons is a vibrant community offering resort-style amenities: outdoor pool and sundeck, penthouse-level fitness center, rooftop deck with panoramic skyline views, party room, theater room, and even organized community activities like kids' club and book club. Enjoy the neighborhood feel of this quiet, tree-lined enclave while still being minutes from everywhere-walk to Pilsen's 18th Street corridor, and enjoy easy access to the West Loop, Little Italy, South Loop, UIC, the Medical District, Greek Town, and Chinatown. Pet- and investor-friendly building with strong rental demand. Investors: current month-to-month tenant is interested in signing a long-term lease.
Closed
$326,000
1001 W 15th St Unit 241, Chicago, IL 60608
2beds
996sqft
Condominium, Single Family Residence
Built in 1920
-- sqft lot
$278,400 Zestimate®
$327/sqft
$2,630 Estimated rent
Home value
$278,400
$264,000 - $292,000
$2,630/mo
Zestimate® history
Owner options
List your home for rent
$2,630/mo
Rent Zestimate®
Find your next renter with Zillow Rental Manager. Plus, with online applications, you can quickly screen prospective tenants – for free.
$2,630/mo
Rent Zestimate®
Refinance and save
$2,947/mo
Est. payment
Refinancing to a lower rate could help reduce your monthly payments and save thousands over the life of the loan.
$2,947/mo
Est. payment
Explore your selling options
Work with a Zillow partner agent
Leverage their expertise and Zillow's premium Showcase listings to get your home seen by more buyers.
Get startedList with your own agent
Get your home in front of millions of buyers by listing it on Zillow.
Learn how to do itSell it yourself
Take full control of how buyers see your home on Zillow by listing For Sale by Owner (FSBO).
List your homeWhat's special
Cozy gas fireplaceVersatile second bedroomOutdoor pool and sundeckIn-unit laundryGenerous living spacesOpen kitchenQuiet tree-lined enclave
Zillow last checked:
Listing updated:
Listed by:
Amanda McMillan 773-391-5050,
@properties Christie's International Real Estate
Bought with:
Tracey Hill
EXIT Strategy Realty
Source: MRED as distributed by MLS GRID,MLS#: 12568146
Facts & features
Interior
Bedrooms & bathrooms
- Bedrooms: 2
- Bathrooms: 2
- Full bathrooms: 2
Rooms
- Room types: Balcony/Porch/Lanai
Primary bedroom
- Features: Flooring (Carpet), Bathroom (Full)
- Level: Main
- Area: 132 Square Feet
- Dimensions: 12X11
Bedroom 2
- Features: Flooring (Carpet)
- Level: Main
- Area: 80 Square Feet
- Dimensions: 10X8
Balcony porch lanai
- Level: Main
- Area: 152 Square Feet
- Dimensions: 19X8
Dining room
- Features: Flooring (Hardwood)
- Level: Main
- Area: 90 Square Feet
- Dimensions: 10X9
Kitchen
- Features: Kitchen (Eating Area-Breakfast Bar), Flooring (Hardwood)
- Level: Main
- Area: 80 Square Feet
- Dimensions: 10X8
Laundry
- Level: Main
- Area: 12 Square Feet
- Dimensions: 3X4
Living room
- Features: Flooring (Hardwood)
- Level: Main
- Area: 210 Square Feet
- Dimensions: 15X14
Heating
- Natural Gas, Forced Air
Cooling
- Central Air
Appliances
- Included: Range, Microwave, Dishwasher, Refrigerator, Washer, Dryer, Stainless Steel Appliance(s)
- Laundry: Washer Hookup, In Unit
Features
- Open Floorplan
- Flooring: Hardwood
- Basement: None
- Number of fireplaces: 1
- Fireplace features: Gas Log, Gas Starter, Living Room
Interior area
- Total structure area: 0
- Total interior livable area: 996 sqft
Property
Parking
- Total spaces: 1
- Parking features: Heated Garage, Yes, Deeded, Attached, Garage
- Attached garage spaces: 1
Accessibility
- Accessibility features: No Disability Access
Features
- Exterior features: Balcony
Details
- Additional parcels included: 17202270591286
- Parcel number: 17202270591093
- Special conditions: List Broker Must Accompany
- Other equipment: TV-Cable, Ceiling Fan(s)
Construction
Type & style
- Home type: Condo
- Property subtype: Condominium, Single Family Residence
Materials
- Stone, Concrete
Condition
- New construction: No
- Year built: 1920
- Major remodel year: 2006
Utilities & green energy
- Electric: Circuit Breakers
- Sewer: Public Sewer
- Water: Lake Michigan
Community & HOA
Community
- Subdivision: University Commons
HOA
- Has HOA: Yes
- Amenities included: Elevator(s), Exercise Room, Storage, On Site Manager/Engineer, Party Room, Sundeck, Pool
- Services included: Water, Insurance, Cable TV, Exercise Facilities, Pool, Exterior Maintenance, Lawn Care, Scavenger, Snow Removal, Internet
- HOA fee: $632 monthly
Location
- Region: Chicago
Financial & listing details
- Price per square foot: $327/sqft
- Tax assessed value: $287,980
- Annual tax amount: $6,441
- Date on market: 2/13/2026
- Listing terms: Conventional
- Ownership: Condo
Price history
| Date | Event | Price |
|---|---|---|
| 4/28/2026 | Sold | $326,000+14.4%$327/sqft |
Source:  MRED as distributed by MLS GRID #12568146 Report a problem MRED as distributed by MLS GRID #12568146 Report a problem | ||
| 4/6/2026 | Contingent | $285,000$286/sqft |
Source: MRED as distributed by MLS GRID #12568146 Report a problem | ||
| 2/13/2026 | Listed for sale | $285,000$286/sqft |
Source: MRED as distributed by MLS GRID #12568146 Report a problem | ||
| 2/13/2026 | Listing removed | $285,000$286/sqft |
Source: MRED as distributed by MLS GRID #12546631 Report a problem | ||
| 1/30/2026 | Contingent | $285,000$286/sqft |
Source: MRED as distributed by MLS GRID #12546631 Report a problem | ||
| 1/13/2026 | Price change | $285,000-5%$286/sqft |
Source: MRED as distributed by MLS GRID #12546631 Report a problem | ||
| 10/13/2025 | Price change | $300,000-3.2%$301/sqft |
Source: MRED as distributed by MLS GRID #12470424 Report a problem | ||
| 9/17/2025 | Listed for sale | $310,000-1.3%$311/sqft |
Source: MRED as distributed by MLS GRID #12470424 Report a problem | ||
| 12/22/2018 | Listing removed | $1,800$2/sqft |
Source: Coldwell Banker Residential #10090476 Report a problem | ||
| 11/30/2018 | Price change | $1,800-5.3%$2/sqft |
Source: Coldwell Banker Residential Brokerage - Lincoln Park Clybourn #10090476 Report a problem | ||
| 10/20/2018 | Price change | $1,900-9.5%$2/sqft |
Source: Coldwell Banker Residential Brokerage - Lincoln Park Clybourn #10090476 Report a problem | ||
| 9/21/2018 | Listed for rent | $2,100+33.3%$2/sqft |
Source: Coldwell Banker Residential Brokerage - Lincoln Park Clybourn #10090476 Report a problem | ||
| 6/22/2011 | Listing removed | $1,575$2/sqft |
Source: Coldwell Banker Residential Brokerage - Lincoln Park Plaza #07831170 Report a problem | ||
| 6/11/2011 | Listed for rent | $1,575$2/sqft |
Source: Coldwell Banker Residential Brokerage - Lincoln Park Plaza #07828996 Report a problem | ||
| 4/17/2006 | Sold | $313,938$315/sqft |
Source: Agent Provided Report a problem | ||
Public tax history
| Year | Property taxes | Tax assessment |
|---|---|---|
| 2024 | -- | $28,798 +28.6% |
| 2023 | $4,739 +2.6% | $22,385 |
| 2022 | $4,620 +2.3% | $22,385 |
| 2021 | $4,516 -8.4% | $22,385 +1.5% |
| 2020 | $4,932 +1.2% | $22,065 -8.7% |
| 2019 | $4,874 +1.7% | $24,180 |
| 2018 | $4,792 +3.8% | $24,180 +13.1% |
| 2017 | $4,618 +7.8% | $21,379 |
| 2016 | $4,282 +9.3% | $21,379 |
| 2015 | $3,918 +5.1% | $21,379 +6.5% |
| 2014 | $3,726 +2% | $20,082 |
| 2013 | $3,652 -1.7% | $20,082 -3% |
| 2012 | $3,715 -18.5% | $20,703 -26.4% |
| 2011 | $4,561 +410.5% | $28,146 +412.6% |
| 2010 | $894 +4.4% | $5,491 |
| 2009 | $856 +8.7% | $5,491 0% |
| 2008 | $788 +1% | $5,492 |
| 2007 | $780 | $5,492 |
Find assessor info on the county website
Neighborhood: University Village - Little Italy
Nearby homes
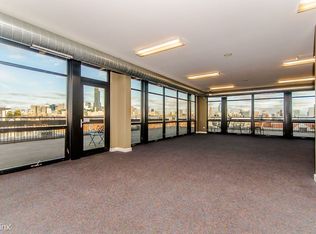
- $303,8002 bd2 ba1.1k sqft1001 W 15th St UNIT 123, Chicago, IL 60608Off Market
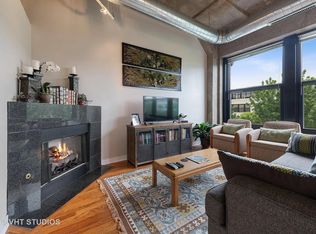
- $361,0002 bd2 ba840 sqft1001 W 15th St #GU31, Chicago, IL 60608Off Market
- $354,7002 bd2 ba1.1k sqft1001 W 15th St UNIT 116, Chicago, IL 60608Off Market
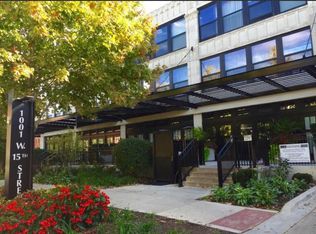
- $244,9001 bd1 ba635 sqft1001 W 15th St #GU47, Chicago, IL 60608Off Market
- $317,5002 bd1 ba817 sqft1001 W 15th St UNIT 321, Chicago, IL 60608Off Market
- $319,0002 bd2 ba980 sqft1001 W 15th St UNIT 342, Chicago, IL 60608Sold
- $121,4001 bd1 ba635 sqft1001 W 15th St #GU93, Chicago, IL 60608Off Market
- $317,7003 bd2 ba-- sqft1001 W 15th St #350, Chicago, IL 60608Off Market
- $350,4002 bd2 ba1k sqft1001 W 15th St #GU116, Chicago, IL 60608Off Market
Nearby schools
GreatSchools rating
- 2/10Smyth J Elementary SchoolGrades: PK-8Distance: 0.3 mi
- 1/10Wells Community Academy High SchoolGrades: 9-12Distance: 2.8 mi
Schools provided by the listing agent
- Elementary: Smyth Elementary School
- Middle: Smyth Elementary School
- High: Wells Community Academy Senior H
- District: 299
Source: MRED as distributed by MLS GRID. This data may not be complete. We recommend contacting the local school district to confirm school assignments for this home.
Get a cash offer in 3 minutes
Find out how much your home could sell for in as little as 3 minutes with a no-obligation cash offer.
Estimated market value
$278,400
Get a cash offer in 3 minutes
Find out how much your home could sell for in as little as 3 minutes with a no-obligation cash offer.
Estimated market value
$278,400
- Illinois
- Cook County
- Chicago
- 60608
- University Village - Little Italy
- 1001 W 15th St Unit 241
Nearby cities
Nearby neighborhoods
Nearby zip codes
Other Chicago Topics
