TRUE RANCH IN MEYER CIRCLE! Don't miss this RARE opportunity to own a sprawling ranch in one of Brookside's most popular subdivisions! Over 3,400 sq ft on the main level! GREAT SPACE and GREAT FLOW in this 3 bedroom, 4.5 bathroom house complete with a private retreat in the backyard - including an IN GROUND POOL. Kitchen is expansive and opens to a family room with vaulted ceiling and easy patio access. Kitchen also includes granite island, gas cooktop, Corian countertops/backsplash, tons of cabinetry and recessed lighting. 5 different access points to the backyard make this home AN ENTERTAINER'S DREAM! Mudroom off the kitchen with washer/dryer, built-in cabinets, access to full bathroom. All 3 bedrooms are generous in size and include an ensuite full bathroom. Primary bedroom is tucked on the backside of the home with a private feel. Primary bathroom has SO MUCH STORAGE plus a double vanity and walk-in shower w/ dual shower heads. The backyard is a PLEASANT SURPRISE with concrete patio, mature landscaping, fully fenced yard and HEATED in ground POOL!!! A MUST SEE TO APPRECIATE!
Sold
Price Unknown
1001 W 67th St, Kansas City, MO 64113
3beds
3,413sqft
Single Family Residence
Built in 1952
0.46 Acres Lot
$1,131,700 Zestimate®
$--/sqft
$4,590 Estimated rent
Home value
$1,131,700
$1.02M - $1.27M
$4,590/mo
Zestimate® history
Owner options
List your home for rent
$4,590/mo
Rent Zestimate®
Find your next renter with Zillow Rental Manager. Plus, with online applications, you can quickly screen prospective tenants – for free.
$4,590/mo
Rent Zestimate®
Refinance and save
$100/mo
Est. payment
Refinancing to a lower rate could help reduce your monthly payments and save thousands over the life of the loan.
$100/mo
Est. payment
Explore your selling options
Work with a Zillow partner agent
Leverage their expertise and Zillow's premium Showcase listings to get your home seen by more buyers.
Get startedList with your own agent
Get your home in front of millions of buyers by listing it on Zillow.
Learn how to do itSell it yourself
Take full control of how buyers see your home on Zillow by listing For Sale by Owner (FSBO).
List your homeWhat's special
Fully fenced yardSprawling ranchGranite islandIn ground poolHeated in ground poolGenerous in sizeSo much storage
Zillow last checked:
Listing updated:
Listed by:
George Medina 816-838-5178,
ReeceNichols - Country Club Plaza,
Eli Medina 816-838-5179,
ReeceNichols - Country Club Plaza
Bought with:
Julie Kempin, SP00052671
ReeceNichols -The Village
Source: Heartland MLS as distributed by MLS GRID,MLS#: 2510339
Facts & features
Interior
Bedrooms & bathrooms
- Bedrooms: 3
- Bathrooms: 5
- Full bathrooms: 4
- 1/2 bathrooms: 1
Primary bedroom
- Features: Carpet, Ceiling Fan(s)
- Level: First
- Area: 240 Square Feet
- Dimensions: 16 x 15
Bedroom 2
- Features: Ceiling Fan(s), Wood Floor
- Level: First
- Area: 165 Square Feet
- Dimensions: 15 x 11
Bedroom 3
- Features: Ceiling Fan(s), Wood Floor
- Level: First
- Area: 247 Square Feet
- Dimensions: 19 x 13
Breakfast room
- Features: Ceramic Tiles
- Level: First
- Area: 204 Square Feet
- Dimensions: 17 x 12
Dining room
- Features: Wood Floor
- Level: First
- Area: 221 Square Feet
- Dimensions: 17 x 13
Family room
- Features: Ceiling Fan(s), Fireplace
- Level: First
- Area: 380 Square Feet
- Dimensions: 20 x 19
Kitchen
- Features: Ceramic Tiles, Kitchen Island, Pantry
- Level: First
- Area: 252 Square Feet
- Dimensions: 18 x 14
Laundry
- Features: Ceiling Fan(s)
- Level: First
- Area: 117 Square Feet
- Dimensions: 13 x 9
Living room
- Features: Fireplace, Wood Floor
- Level: First
- Area: 345 Square Feet
- Dimensions: 23 x 15
Heating
- Natural Gas, Zoned
Cooling
- Electric, Zoned
Appliances
- Included: Dishwasher, Disposal, Down Draft, Humidifier, Microwave, Refrigerator, Gas Range
- Laundry: Laundry Room, Main Level
Features
- Ceiling Fan(s), Kitchen Island, Pantry, Vaulted Ceiling(s), Walk-In Closet(s)
- Flooring: Tile, Wood
- Doors: Storm Door(s)
- Windows: Skylight(s), Thermal Windows, Wood Frames
- Basement: Interior Entry
- Number of fireplaces: 2
- Fireplace features: Hearth Room, Living Room
Interior area
- Total structure area: 3,413
- Total interior livable area: 3,413 sqft
- Finished area above ground: 3,413
- Finished area below ground: 0
Property
Parking
- Total spaces: 2
- Parking features: Garage Door Opener, Garage Faces Side
- Garage spaces: 2
Features
- Patio & porch: Patio, Screened
- Has private pool: Yes
- Pool features: In Ground
- Fencing: Metal
Lot
- Size: 0.46 Acres
- Features: Corner Lot, Level
Details
- Parcel number: 47340240100000000
Construction
Type & style
- Home type: SingleFamily
- Architectural style: Traditional
- Property subtype: Single Family Residence
Materials
- Brick Veneer, Wood Siding
- Roof: Composition
Condition
- Year built: 1952
Utilities & green energy
- Sewer: Public Sewer
- Water: Public
Community & HOA
Community
- Security: Smoke Detector(s)
- Subdivision: Meyer Circle
HOA
- Has HOA: Yes
- HOA fee: $100 annually
- HOA name: Meyer Circle
Location
- Region: Kansas City
Financial & listing details
- Tax assessed value: $970,360
- Annual tax amount: $15,597
- Date on market: 10/16/2024
- Listing terms: Cash,Conventional
- Exclusions: Frpl, Chimney
- Ownership: Private
- Road surface type: Paved
Price history
| Date | Event | Price |
|---|---|---|
| 11/8/2024 | Sold | -- |
Source:  Heartland MLS as distributed by MLS GRID #2510339 Report a problem Heartland MLS as distributed by MLS GRID #2510339 Report a problem | ||
| 10/31/2024 | Pending sale | $889,000$260/sqft |
Source: Heartland MLS as distributed by MLS GRID #2510339 Report a problem | ||
| 10/17/2024 | Contingent | $889,000$260/sqft |
Source: Heartland MLS as distributed by MLS GRID #2510339 Report a problem | ||
| 10/16/2024 | Listed for sale | $889,000$260/sqft |
Source: Heartland MLS as distributed by MLS GRID #2510339 Report a problem | ||
Public tax history
| Year | Property taxes | Tax assessment |
|---|---|---|
| 2025 | $13,873 +0% | $184,369 +4.9% |
| 2024 | $13,871 +1% | $175,750 |
| 2023 | $13,740 +8.1% | $175,750 +13.8% |
| 2022 | $12,706 +0.3% | $154,470 |
| 2021 | $12,663 +8.6% | $154,470 +10% |
| 2020 | $11,658 +2.1% | $140,432 |
| 2019 | $11,415 | $140,432 +11.5% |
| 2018 | $11,415 +9.3% | $125,928 |
| 2017 | $10,446 +6.5% | $125,928 +2.6% |
| 2016 | $9,806 +1.4% | $122,773 +2% |
| 2014 | $9,673 -1.9% | $120,366 |
| 2013 | $9,865 +0.5% | $120,366 |
| 2012 | $9,819 +0.1% | $120,366 |
| 2011 | $9,808 +0.9% | $120,366 |
| 2010 | $9,726 -3.5% | $120,366 |
| 2009 | $10,083 +0.5% | $120,366 -4% |
| 2008 | $10,035 +0.6% | $125,381 |
| 2007 | $9,977 +0% | $125,381 +1.5% |
| 2006 | $9,975 +72.9% | $123,481 |
| 2005 | $5,769 +0.1% | $123,481 +72.2% |
| 2004 | $5,763 +12.3% | $71,712 |
| 2003 | $5,130 +15.3% | $71,712 +13% |
| 2002 | $4,449 +11.7% | $63,474 +15.6% |
| 2001 | $3,983 | $54,924 |
Find assessor info on the county website
Neighborhood: Armour Fields
Nearby homes
- $612,5003 bd3 ba1.7k sqft1003 W 67th St, Kansas City, MO 64113Off Market
- $952,8004 bd4 ba2.8k sqft6701 Valley Rd, Kansas City, MO 64113Off Market
- $903,4004 bd3 ba2.8k sqft804 W 67th Ter, Kansas City, MO 64113Off Market
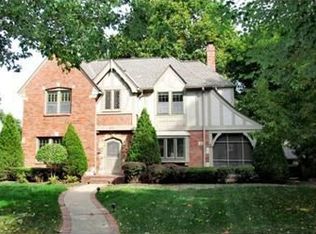
- $752,7003 bd1 ba2.6k sqft800 W 67th Ter, Kansas City, MO 64113Off Market
- $927,9004 bd3 ba2.8k sqft808 W 67th Ter, Kansas City, MO 64113Off Market
- $7,930-- bd-- ba-- sqft6719 Valley Rd, Kansas City, MO 64113Off Market
- $1,457,4004 bd4 ba4.1k sqft1000 W 67th St, Kansas City, MO 64113Off Market
- $1,253,7004 bd4 ba3.8k sqft812 W 67th Ter, Kansas City, MO 64113Off Market
Nearby schools
GreatSchools rating
- 8/10Hale Cook ElementaryGrades: PK-6Distance: 0.8 mi
- 2/10Central Middle SchoolGrades: 7-8Distance: 5.2 mi
- 1/10SOUTHEAST High SchoolGrades: 9-12Distance: 2.9 mi
Schools provided by the listing agent
- Elementary: Hale Cook
Source: Heartland MLS as distributed by MLS GRID. This data may not be complete. We recommend contacting the local school district to confirm school assignments for this home.
Get a cash offer in 3 minutes
Find out how much your home could sell for in as little as 3 minutes with a no-obligation cash offer.
Estimated market value
$1,131,700
Get a cash offer in 3 minutes
Find out how much your home could sell for in as little as 3 minutes with a no-obligation cash offer.
Estimated market value
$1,131,700
- Missouri
- Jackson County
- Kansas City
- 64113
- Armour Fields
- 1001 W 67th St
Nearby cities
Nearby neighborhoods
Nearby zip codes
Other Kansas City Topics
