Skip main navigation
Pending
  • $875,000

    804 W 67th Ter, Kansas City, MO 64113

    4beds
    2,947sqft
    : 
    $5,892/mo
    Get pre-qualified
    Single Family Residence
    Built in 1930
    0.26 Acres Lot
    $-- Zestimate®
    $297/sqft
    $17/mo HOA

    What's special

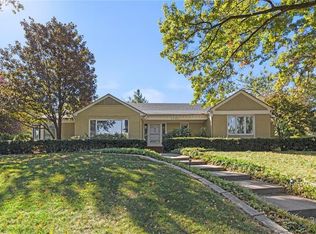
    TRUE 4-bedroom Tudor in Romanelli Gardens just a few doors off Ward Parkway. Traditional center-hall floor plan with large living room with floor to ceiling custom built-ins, first-floor office, formal dining room and updated kitchen, mud room space and screened-in porch. Four generously sized bedrooms upstairs, all with their own bathroom access. Primary suite includes THREE closets, a large walk-in space with a closet system, updated en-suite primary bathroom with frameless glass shower and a dressing room. Newly refinished hardwood floors throughout, fresh interior and exterior paint. Porch off the main level is a classic feature of these original tudor-style homes. Finished lower level has new carpet, plus laundry room with built-ins (and front-loading washer/dryer stay). Kitchen has eat-in space with darling built-in bench, granite countertops, stainless appliances, custom cabinets and new lighting. The large fenced yard holds a swing-set with PLENTY of extra space. Additional deck with lighting for outdoor entertaining sits against back fence. Attached 2-car garage. Updated electrical and mechanicals. HVAC approximately four years old, with brand-new first-floor HVAC and 2 Newer Water Heaters. Electric iron gate across driveway; yard is fully fenced. So much is new and YET home is still maintains the CLASSIC Kansas City Tudor character.
    2 days
    2,220
    222

    Likely to sell faster than

    Zillow last checked:

    Listing updated:

    Listed by:

    Emily Aylward Vogt 816-305-6151,

    Compass Realty Group

    Source: Heartland MLS as distributed by MLS GRID,MLS#: 2636239MLS Logo

      Facts & features

      Interior

      Bedrooms & bathrooms
      • Bedrooms: 4
      • Bathrooms: 4
      • Full bathrooms: 3
      • 1/2 bathrooms: 1
      Primary bedroom
      • Features: Ceiling Fan(s), Fireplace
      • Level: Second
      • Dimensions: 18 x 13
      Bedroom 2
      • Features: Ceiling Fan(s)
      • Level: Second
      • Dimensions: 19 x 17
      Bedroom 3
      • Features: Ceiling Fan(s)
      • Level: Second
      • Dimensions: 13 x 12
      Bedroom 4
      • Features: Ceiling Fan(s)
      • Level: Second
      • Dimensions: 13 x 14
      Primary bathroom
      • Features: Double Vanity, Granite Counters, Shower Only, Walk-In Closet(s)
      • Level: Second
      Bathroom 2
      • Features: Ceramic Tiles, Shower Over Tub
      • Level: Second
      Bathroom 3
      • Features: Shower Only
      • Level: Second
      Dining room
      • Level: First
      • Dimensions: 14 x 13
      Kitchen
      • Features: Built-in Features, Granite Counters, Indirect Lighting
      • Level: First
      • Dimensions: 16 x 10
      Laundry
      • Features: Built-in Features
      • Level: Basement
      • Dimensions: 10 x 5
      Living room
      • Features: Built-in Features, Fireplace, Indirect Lighting
      • Level: First
      • Dimensions: 22 x 13
      Office
      • Features: Built-in Features
      • Level: First
      • Dimensions: 9 x 9
      Recreation room
      • Features: All Carpet
      • Level: Basement
      • Dimensions: 16 x 22
      Heating
      • Forced Air
      Cooling
      • Electric
      Appliances
      • Included: Cooktop, Dishwasher, Disposal, Dryer, Exhaust Fan, Refrigerator, Gas Range, Stainless Steel Appliance(s), Washer
      • Laundry: Laundry Room, Lower Level
      Features
      • Ceiling Fan(s), Custom Cabinets, Painted Cabinets
      • Flooring: Carpet, Tile, Wood
      • Windows: Window Coverings, Storm Window(s), Wood Frames
      • Basement: Finished,Full,Stone/Rock
      • Number of fireplaces: 1
      • Fireplace features: Gas, Living Room, Wood Burning
      Interior area
      • Total structure area: 2,947
      • Total interior livable area: 2,947 sqft
      • Finished area above ground: 2,547
      • Finished area below ground: 400

      Property

      Parking
      • Total spaces: 2
      • Parking features: Attached
      • Attached garage spaces: 2
      Features
      • Patio & porch: Deck, Screened
      • Fencing: Metal,Other,Wood
      Lot
      • Size: 0.26 Acres
      • Features: City Lot
      Details
      • Additional structures: Shed(s)
      • Parcel number: 47410030200000000

      Construction

      Type & style
      • Home type: SingleFamily
      • Architectural style: Traditional,Tudor
      • Property subtype: Single Family Residence
      Materials
      • Brick/Mortar, Stone Trim
      • Roof: Composition
      Condition
      • Year built: 1930

      Utilities & green energy

      • Sewer: Public Sewer
      • Water: Public

      Community & HOA

      Community
      • Security: Security System
      • Subdivision: Romanelli Gardens
      HOA
      • Has HOA: Yes
      • Services included: Other
      • HOA fee: $200 annually
      • HOA name: Romanelli Gardens Homes Association
      Location
      • Region: Kansas City

      Financial & listing details

      • Price per square foot: $297/sqft
      • Tax assessed value: $618,930
      • Annual tax amount: $9,864
      • Date on market: 8/28/2026
      • Listing terms: Cash,Conventional
      • Exclusions: Fp (Chimney)
      • Ownership: Private
      • Road surface type: Paved

        Estimated market value

        Not available

        Estimated sales range

        Not available

        Not available

        Price history

        DateEventPrice
        8/30/2026Pending sale$875,000$297/sqft
        Source: Heartland MLS as distributed by MLS GRID #2636239 Report a problem
        8/28/2026Listed for sale$875,000+94.4%$297/sqft
        Source: Heartland MLS as distributed by MLS GRID #2636239 Report a problem
        11/10/2011Listing removed$450,000$153/sqft
        Source: Prudential Kansas City Realty #1750381 Report a problem
        10/9/2011Listed for sale$450,000$153/sqft
        Source: Prudential Kansas City Realty #1750381 Report a problem

        Public tax history

        YearProperty taxesTax assessment
        2025$9,864 +0.3%$117,597 -5.7%
        2024$9,837 +1%$124,640
        2023$9,744 +33.2%$124,640 +40.2%
        2022$7,314 +0.3%$88,920
        2021$7,289 +3.6%$88,920 +4.9%
        2020$7,038 +2.1%$84,774
        2019$6,891 $84,774 -13.6%
        2018$6,891 -15.4%$98,162
        2017$8,143 +6.5%$98,162 +2.6%
        2016$7,644 +6.4%$95,703 +7.1%
        2014$7,181 +0.3%$89,356
        2013$7,158 +0.5%$89,356 +3.5%
        2012$7,125 +0.1%$86,338
        2011$7,117 +0.8%$86,338
        2010$7,058 -7.9%$86,338
        2009$7,665 +0.5%$86,338 -8.5%
        2008$7,629 +1.1%$94,342
        2007$7,547 +0%$94,342 +2%
        2006$7,546 +45.9%$92,492
        2005$5,172 +0.1%$92,492 +43.9%
        2004$5,167 +14.3%$64,288
        2003$4,521 +0.3%$64,288 +15%
        2002$4,510 +11.7%$55,903
        2001$4,037 $55,903
        Find assessor info on the county website

        Monthly payment

        Est. payment

        Payment breakdown

        Explore the cost of this home by adjusting the details. Changes won't be saved.
        All calculations are estimates and provided by Zillow, Inc. for informational purposes only. Actual amounts may vary.
        HOA fees may include property taxes on listings classified as Co-Ops. Contact the listing agent and/or owner for fee details.
        See how much you could borrow to make a competitive offer.

        Climate risks

        Neighborhood: Armour Fields

        Getting around

        7 / 100
        Car-Dependent
        31 / 100
        Some Transit
        54 / 100
        Bikeable

        Nearby schools

        GreatSchools rating

        A local agent can set up tours, give advice and negotiate with sellers.

        A local lender can help you make sure your offer is ready when you are.

        Browse local experts