Welcome to this beautiful new construction home featuring a modern open-concept design with high decorative ceilings and a desirable split-bedroom layout. The spacious kitchen offers elegant quartz countertops, custom cabinetry, and a walk-in pantry, creating a functional and stylish space for everyday living and entertaining. The private primary suite includes a walk-in closet, while the additional bedrooms provide comfort and flexibility. Enjoy the beauty and durability of porcelain tile flooring throughout the home, along with energy-efficient foam insulation for added comfort and savings. Situated on a 6,002 sq. ft. lot with 1,361 sq. ft. of living space, this thoughtfully designed residence offers quality finishes and contemporary features in a brand-new home.
For sale
$233,000
1001 W Falcon Ave, Pharr, TX 78577
3beds
1,361sqft
Single Family Residence, Residential
Built in 2025
6,002 Square Feet Lot
$232,600 Zestimate®
$171/sqft
$-- HOA
What's special
Quality finishesContemporary featuresHigh decorative ceilingsModern open-concept designDesirable split-bedroom layoutElegant quartz countertopsSpacious kitchen
- 62 days
- 93
- 7
Zillow last checked:
Listing updated:
Listed by:
Irma Ramirez 956-821-6417,
Big Realty
Source: Greater McAllen AOR,MLS#: 509378
Facts & features
Interior
Bedrooms & bathrooms
- Bedrooms: 3
- Bathrooms: 2
- Full bathrooms: 2
Dining room
- Description: Living Area(s): 1
Living room
- Description: Living Area(s): 1
Heating
- Has Heating (Unspecified Type)
Cooling
- Central Air
Appliances
- Included: Electric Water Heater, No Conveying Appliances
- Laundry: Laundry Room
Features
- Countertops (Quartz), Ceiling Fan(s), High Ceilings, Split Bedrooms, Walk-In Closet(s)
- Flooring: Porcelain Tile
- Windows: No Window Coverings
Interior area
- Total structure area: 1,361
- Total interior livable area: 1,361 sqft
Property
Parking
- Parking features: No Carport, No Garage
Features
- Exterior features: None
- Fencing: Wood
Lot
- Size: 6,002 Square Feet
- Features: Curb & Gutters, Sidewalks
Details
- Parcel number: S061002000034500
Construction
Type & style
- Home type: SingleFamily
- Property subtype: Single Family Residence, Residential
Materials
- Stone, Stucco
- Foundation: Slab
- Roof: Composition
Condition
- Year built: 2025
Utilities & green energy
- Sewer: Public Sewer
- Water: Public
Green energy
- Energy efficient items: None
Community & HOA
Community
- Features: None
- Subdivision: San Gabriel Ph. 2
HOA
- Has HOA: No
Location
- Region: Pharr
Financial & listing details
- Price per square foot: $171/sqft
- Tax assessed value: $48,016
- Annual tax amount: $1,285
- Date on market: 7/10/2026
- Road surface type: Paved
Estimated market value
$232,600
$221,000 - $244,000
$1,822/mo
Price history
| Date | Event | Price |
|---|---|---|
| 7/10/2026 | Listed for sale | $233,000$171/sqft |
Source: Greater McAllen AOR #509378 Report a problem | ||
| 6/4/2018 | Sold | -- |
Source: Public Record Report a problem | ||
| 1/18/2017 | Sold | -- |
Source: Public Record Report a problem | ||
| 9/8/2005 | Sold | -- |
Source: Public Record Report a problem | ||
Public tax history
| Year | Property taxes | Tax assessment |
|---|---|---|
| 2025 | $1,285 +29.8% | $48,016 +30.1% |
| 2024 | $990 +0.1% | $36,912 |
| 2023 | $989 -14.2% | $36,912 -10.2% |
| 2022 | $1,153 +11.6% | $41,111 +13.7% |
| 2021 | $1,033 | $36,173 +21.2% |
| 2020 | -- | $29,846 +12.9% |
| 2019 | $764 +25.2% | $26,425 -0.2% |
| 2018 | $610 | $26,485 +27.9% |
| 2017 | $610 -0.8% | $20,707 |
| 2016 | $616 -14% | $20,707 |
| 2015 | $716 | $20,707 -14.4% |
| 2014 | $716 | $24,191 +20.8% |
| 2013 | -- | $20,028 -0.2% |
| 2012 | -- | $20,065 -0.2% |
| 2011 | -- | $20,104 -0.2% |
| 2010 | -- | $20,141 -0.2% |
| 2009 | -- | $20,179 -0.2% |
| 2008 | -- | $20,217 +35.8% |
| 2007 | -- | $14,885 |
| 2006 | -- | $14,885 +3.3% |
| 2005 | -- | $14,405 |
Find assessor info on the county website
Monthly payment
Est. payment
Payment breakdown
Explore the cost of this home by adjusting the details. Changes won't be saved.Climate risks
Neighborhood: 78577
Nearby schools
Schools provided by the listing agent
- Elementary: Garcia
- Middle: Escalante
- High: PSJA South West H.S.
- District: PSJA ISD
Source: Greater McAllen AOR. This data may not be complete. We recommend contacting the local school district to confirm school assignments for this home.
Similar homes
- $220,0003 bd2 ba1.3k sqft1101 W Eagle Ave, Pharr, TX 78577For Sale
 MLS ID #512467, Sandra Espinoza, Dominion Real Estate. Greater McAllen AOR
 - $185,0003 bd2 ba1.5k sqft709 Darlene Ave, Pharr, TX 78577For Sale
 MLS ID #514384, Janet Aranda, Tnt Real Estate. Greater McAllen AOR
 - $249,0004 bd2 ba1.7k sqft1216 S Azalea St, Pharr, TX 78577For Sale
 MLS ID #510741, Maricruz Gamboa, Homestead Realty. Greater McAllen AOR
 - $249,9003 bd2 ba2k sqft1102 E Eller Ave, Pharr, TX 78577For Sale
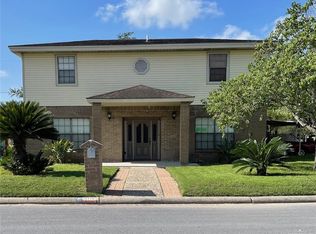 MLS ID #509117, George Thatcher, Vortex Realty. Greater McAllen AOR
