Step into luxury with this newly constructed 3-bedroom, 2-bath home, perfectly blending modern style with functional living. The striking exterior, featuring clean white siding and black accents, gives a fresh take on the modern farmhouse aesthetic. Inside, the open-concept living area boasts elegant decorative ceilings and seamless tile flooring throughout. The kitchen is a chef's delight with quartz countertops, custom cabinetry, a large working island, and a walk-in pantry. The smart split-bedroom layout places the expansive main bedroom retreat at the back, complete with a beautiful ensuite and two generous walk-in closets. For ultimate convenience, the plan includes a dedicated laundry room and a versatile mudroom/entry area just off the 1-car garage. Enjoy the Texas evenings on your large Rear Porch (11'4" x 9'8"). Located in a desirable San Juan area with easy access to the expressway and local amenities. Don't miss the opportunity to make this your dream home!
For sale
$249,000
2408 San Pascual St, San Juan, TX 78589
3beds
1,487sqft
Single Family Residence, Residential
Built in 2025
7,640 Square Feet Lot
$248,700 Zestimate®
$167/sqft
$-- HOA
What's special
Elegant decorative ceilingsSeamless tile flooringLarge rear porchQuartz countertopsLarge working islandBeautiful ensuiteTwo generous walk-in closets
- 310 days |
- 99 |
- 6 |
Zillow last checked:
Listing updated:
Listed by:
Leticia Hernandez 956-907-4663,
Lions Gate Realty
Source: Greater McAllen AOR,MLS#: 482904
Facts & features
Interior
Bedrooms & bathrooms
- Bedrooms: 3
- Bathrooms: 2
- Full bathrooms: 2
Dining room
- Description: Living Area(s): 1
Living room
- Description: Living Area(s): 1
Heating
- Has Heating (Unspecified Type)
Cooling
- Central Air, Zoned, Electric, Heat Pump
Appliances
- Included: Electric Water Heater, Water Heater (In Garage), Microwave
- Laundry: Laundry Room, Washer/Dryer Connection
Features
- Countertops (Quartz), Built-in Features, Ceiling Fan(s), Walk-In Closet(s)
- Flooring: Tile
- Windows: No Window Coverings
Interior area
- Total structure area: 1,487
- Total interior livable area: 1,487 sqft
Property
Parking
- Total spaces: 1
- Parking features: Attached
- Attached garage spaces: 1
Features
- Exterior features: Sprinkler System
- Fencing: None
Lot
- Size: 7,640 Square Feet
- Features: Irregular Lot, Sprinkler System
Details
- Parcel number: H041800000006700
Construction
Type & style
- Home type: SingleFamily
- Property subtype: Single Family Residence, Residential
Materials
- HardiPlank Type, Stucco
- Foundation: Slab
- Roof: Composition
Condition
- Year built: 2025
Utilities & green energy
- Sewer: Public Sewer
- Water: Public
Green energy
- Energy efficient items: Thermostat
Community & HOA
Community
- Features: Curbs, Street Lights
- Security: Smoke Detector(s)
- Subdivision: Hacienda San Fernando
HOA
- Has HOA: No
Location
- Region: San Juan
Financial & listing details
- Price per square foot: $167/sqft
- Tax assessed value: $56,144
- Annual tax amount: $1,455
- Date on market: 10/9/2025
- Road surface type: Paved
Estimated market value
$248,700
$236,000 - $261,000
$1,985/mo
Price history
| Date | Event | Price |
|---|---|---|
| 10/9/2025 | Listed for sale | $249,000$167/sqft |
Source: Greater McAllen AOR #482904 Report a problem | ||
Public tax history
| Year | Property taxes | Tax assessment |
|---|---|---|
| 2025 | $1,452 -0.2% | $56,144 |
| 2024 | $1,455 +0.1% | $56,144 |
| 2023 | $1,454 | $56,144 |
Find assessor info on the county website
Monthly payment
Est. payment
Payment breakdown
Explore the cost of this home by adjusting the details. Changes won't be saved.Climate risks
Neighborhood: 78589
Nearby schools
GreatSchools rating
- 7/10Alfred Sorensen Elementary SchoolGrades: PK-5Distance: 1.3 mi
- 6/10Austin Middle SchoolGrades: 6-8Distance: 1.4 mi
- 6/10PSJA High SchoolGrades: 9-12Distance: 1 mi
Schools provided by the listing agent
- Elementary: Sorenson
- Middle: Austin
- High: PSJA T. Jefferson E.C.H.S.
- District: PSJA ISD
Source: Greater McAllen AOR. This data may not be complete. We recommend contacting the local school district to confirm school assignments for this home.
- $185,823-- bd2 ba1.4k sqft2410 San Pascual St, San Juan, TX 78589Off Market
- $33,148-- bd-- ba-- sqft2406 San Pascual St, San Juan, TX 78589Off Market
- $236,0003 bd2 ba1.4k sqft2412 San Pascual St, San Juan, TX 78589For Sale

- $240,0003 bd2 ba1.5k sqft2404 San Pascual St, San Juan, TX 78589New Construction

- $62,0007,640 sqft2407 San Charbel St, San Juan, TX 78589Lot/Land
- $--3 bd2 ba1.3k sqft2411 San Charbel St, San Juan, TX 78589Sold
- $252,0003 bd2 ba1.4k sqft2409 San Charbel St, San Juan, TX 78589Pending
- $236,2003 bd2 ba1.6k sqft2404 Jay Dr, San Juan, TX 78589Off Market
A local agent can set up tours, give advice and negotiate with sellers.
A local lender can help you make sure your offer is ready when you are.
Similar homes
- $262,0003 bd2 ba1.4k sqft1116 E Acacia Dr, San Juan, TX 78589New Construction
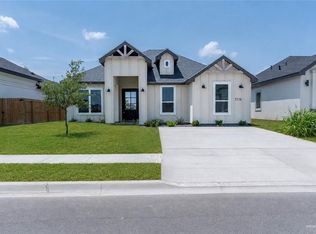 MLS ID #511726, Bryanna Hernandez, Imperio Real Estate Llc. Greater McAllen AOR
 - $195,0003 bd2 ba1.2k sqft814 Gomez, San Juan, TX 78589For Sale
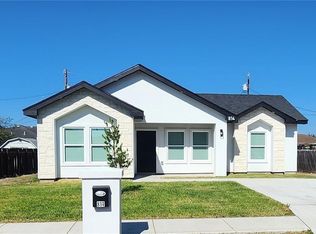 MLS ID #512350, Ruth Castro, Candela Realty Llc. Greater McAllen AOR
 - $265,0003 bd2 ba1.5k sqft608 Sonny Dr, San Juan, TX 78589For Sale
 MLS ID #493785, Yulissa Bazan, Monarca Real Estate Group Llc. Greater McAllen AOR
 - $254,8993 bd2 ba1.4k sqft909 E 41st St, San Juan, TX 78589For Sale
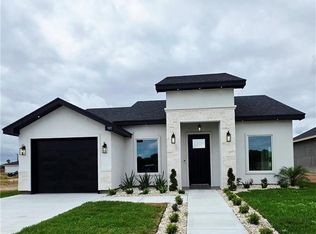 MLS ID #508472, Gema Hernandez, Candela Realty Llc. Greater McAllen AOR
 - $274,9004 bd3 ba1.7k sqft2904 Dhalia Dr, San Juan, TX 78589For SaleMLS ID #511214, Margarita (Rita) Olivares, Formal Realty, Llc. Greater McAllen AOR
- $247,5003 bd2 ba1.5k sqft425 S 12th St, Alamo, TX 78516For SaleMLS ID #511320, Jessica Gonzalez, Re/Max Elite. Greater McAllen AOR
- $295,9003 bd3 ba1.6k sqft2915 Dhalia Dr, San Juan, TX 78589For SaleMLS ID #507524, Alfredo Solis-Hinojosa, Lions Gate Realty. Greater McAllen AOR
- $294,9503 bd3 ba1.7k sqft2907 Dhalia Dr, San Juan, TX 78589For SaleMLS ID #504541, Jaime Lee Gonzalez, Keller Williams Realty Rgv. Greater McAllen AOR
- $289,4003 bd3 ba1.6k sqft2914 Dhalia Dr, San Juan, TX 78589For SaleMLS ID #481724, Dulce L. Mascorro, Casablanca Real Estate Of Texas, Llc.. Greater McAllen AOR
- $299,0003 bd3 ba1.5k sqft1100 Lorelai Dr, San Juan, TX 78589For SaleMLS ID #493545, Lilibet Cantu, Radiant Realty Services. Greater McAllen AOR
- $249,5003 bd2 ba1.5k sqft1347 Deluxe St, Alamo, TX 78516For SaleMLS ID #507038, Roel A. Rodriguez, Bic Realty. Greater McAllen AOR
- $219,5003 bd2 ba1.2k sqft325 Barcelona Dr, Donna, TX 78537For SaleMLS ID #512608, Gregorio (Beto) Resendez, Big Realty. Greater McAllen AOR
- $248,5003 bd2 ba1.5k sqft306 Frankie Ave, Donna, TX 78537For SaleMLS ID #498697, Yesenia Rios, Luxoria Realty Llc. Greater McAllen AOR
- $230,0003 bd2 ba1.3k sqft2713 Garman St, Edinburg, TX 78542For SaleMLS ID #510090, Brittany Rivas, Imperio Real Estate Llc. Greater McAllen AOR
- $239,0003 bd2 ba1.3k sqft422 Reef Rd, Donna, TX 78537For SaleMLS ID #511381, Daniela Saenz, Elevate Real Estate. Greater McAllen AOR
- $260,0003 bd2 ba1.6k sqft1325 S 9th St, Alamo, TX 78516For SaleMLS ID #496789, Bryanna Hernandez, Imperio Real Estate Llc. Greater McAllen AOR
- $210,0003 bd2 ba1.2k sqft215 Barcelona Dr, Donna, TX 78537For SaleMLS ID #512597, Maria Guerra, Element Realty, Llc. Greater McAllen AOR
- $260,0003 bd2 ba1.5k sqft517 Tower Oak Dr, Alamo, TX 78516For SaleMLS ID #505262, Diana M. Ayala, Imperio Real Estate Llc. Greater McAllen AOR
- $267,0003 bd2 ba1.5k sqft3002 E Retama Ave, Pharr, TX 78557For SaleMLS ID #511410, Nancy Hi, Big Realty. Greater McAllen AOR
- $315,0004 bd2 ba1.7k sqft2908 Magnolia Dr, San Juan, TX 78589New ConstructionMLS ID #491531, Delfino Cervantes, Coldwell Banker La Mansion. Greater McAllen AOR
