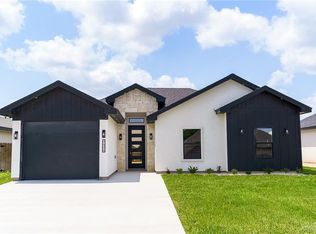
Discover modern elegance in this beautifully crafted new construction home. The spacious living, dining, and kitchen areas flow seamlessly together, creating the perfect setting for both everyday living and entertaining. The kitchen showcases custom cabinetry, quartz countertops, a large center island with seating, designer lighting, and ample storage. The private primary suite offers a luxurious retreat featuring a bathroom with a beautifully tiled walk-in shower, dual vanities, and an oversized custom walk-in closet with built-in shelving and drawers. Throughout the home, you'll finddecorative ceilings, modern fixtures, durable tile flooring, and abundant natural light. Step outside to enjoy the covered patio overlooking a generously sized, fully fenced backyard with plenty of space for entertaining. Conveniently located near schools, shopping, restaurants, and major roadways, this home perfectly combines style, comfort, and everyday convenience. Schedule your private showing today!
New construction
$262,000
1116 E Acacia Dr, San Juan, TX 78589
3beds
1,469sqft
Single Family Residence, Residential
Built in 2026
5,906 Square Feet Lot
$261,900 Zestimate®
$178/sqft
$-- HOA
What's special
Modern fixturesAbundant natural lightLuxurious retreatDurable tile flooringQuartz countertopsCovered patioFlow seamlessly together
- 23 days
- 74
- 4
Likely to sell faster than
Zillow last checked:
Listing updated:
Listed by:
Bryanna Hernandez 956-607-8299,
Imperio Real Estate Llc
Source: Greater McAllen AOR,MLS#: 511726
Facts & features
Interior
Bedrooms & bathrooms
- Bedrooms: 3
- Bathrooms: 2
- Full bathrooms: 2
Dining room
- Description: Living Area(s): 1
Living room
- Description: Living Area(s): 1
Heating
- Has Heating (Unspecified Type)
Cooling
- Central Air
Appliances
- Included: Electric Water Heater, No Conveying Appliances
- Laundry: Laundry Room, Washer/Dryer Connection
Features
- Countertops (Quartz), Ceiling Fan(s), High Ceilings, Split Bedrooms, Walk-In Closet(s)
- Flooring: Porcelain Tile
- Windows: No Window Coverings
Interior area
- Total structure area: 1,469
- Total interior livable area: 1,469 sqft
Property
Parking
- Total spaces: 2
- Parking features: No Garage
- Carport spaces: 2
Features
- Patio & porch: Patio Slab
- Exterior features: Sprinkler System
- Fencing: Wood
Lot
- Size: 5,906 Square Feet
- Features: Professional Landscaping, Sidewalks, Sprinkler System
Details
- Parcel number: O064000000001700
- Other equipment: 1 Year Warranty
Construction
Type & style
- Home type: SingleFamily
- Property subtype: Single Family Residence, Residential
Materials
- Stucco
- Foundation: Slab
- Roof: Shingle
Condition
- New Construction
- New construction: Yes
- Year built: 2026
Utilities & green energy
- Sewer: Public Sewer
- Water: Public
Green energy
- Energy efficient items: Thermostat
Community & HOA
Community
- Features: Sidewalks, Street Lights
- Security: Smoke Detector(s)
- Subdivision: Oak Ridge Estates
HOA
- Has HOA: No
Location
- Region: San Juan
Financial & listing details
- Price per square foot: $178/sqft
- Tax assessed value: $42,785
- Annual tax amount: $1,106
- Date on market: 8/6/2026
- Road surface type: Paved
Estimated market value
$261,900
$249,000 - $275,000
$1,903/mo
Price history
| Date | Event | Price |
|---|---|---|
| 8/6/2026 | Listed for sale | $262,000$178/sqft |
Source: Greater McAllen AOR #511726 Report a problem | ||
| 3/26/2026 | Listing removed | $262,000$178/sqft |
Source: ARIVA Homes Report a problem | ||
| 8/27/2025 | Listed for sale | $262,000$178/sqft |
Source: ARIVA Homes Report a problem | ||
Public tax history
| Year | Property taxes | Tax assessment |
|---|---|---|
| 2025 | $1,106 | $42,785 |
Find assessor info on the county website
Monthly payment
Est. payment
Payment breakdown
Explore the cost of this home by adjusting the details. Changes won't be saved.Climate risks
Neighborhood: 78589
Nearby schools
Schools provided by the listing agent
- Elementary: Reed & Mock
- Middle: Austin
- High: PSJA North H.S.
- District: PSJA ISD
Source: Greater McAllen AOR. This data may not be complete. We recommend contacting the local school district to confirm school assignments for this home.
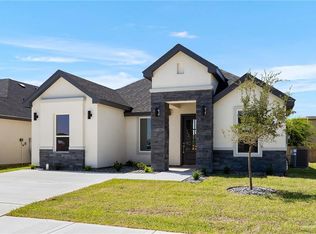
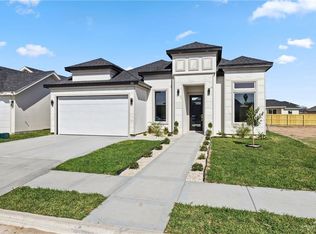
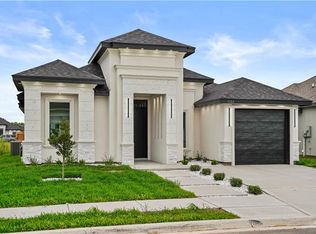

Similar homes
- $254,8993 bd2 ba1.4k sqft909 E 41st St, San Juan, TX 78589For Sale
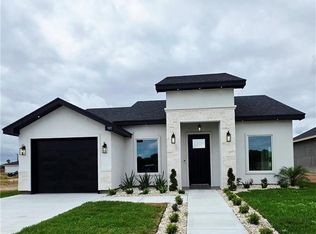 MLS ID #508472, Gema Hernandez, Candela Realty Llc. Greater McAllen AOR
 - $249,0003 bd2 ba1.4k sqft2408 San Pascual St, San Juan, TX 78589For Sale
 MLS ID #482904, Leticia Hernandez, Lions Gate Realty. Greater McAllen AOR
 - $243,0003 bd2 ba1.4k sqft1204 Palazzo Dr, Alamo, TX 78516For Sale
 MLS ID #502242, Mary Trevino, Wounded Warrior Realty, Llc. Greater McAllen AOR
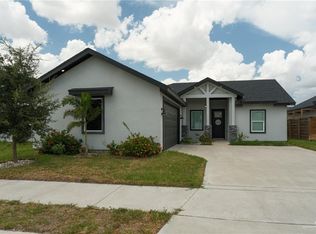
 - $254,9993 bd3 ba1.4k sqft1601 E Optimum Dr, Edinburg, TX 78542For Sale
 MLS ID #511751, Monica Benavides, The Mbteam. Greater McAllen AOR
