Welcome to 1112 Acacia Drive in Oak Ridge Estates! This new construction starter home offers 3 bedrooms, 2 bathrooms, and a functional layout designed for comfortable everyday living. Conveniently located near schools, shopping, dining, and major roadways, the home also includes a 2-10 Home Warranty for added peace of mind. A great opportunity for first-time buyers or anyone looking for value in a desirable location. Move in ready!
New construction
Price increase: $1.9K (8/27)
$269,900
1112 E Acacia Dr, San Juan, TX 78589
3beds
1,578sqft
Single Family Residence, Residential
Built in 2026
5,902 Square Feet Lot
$269,900 Zestimate®
$171/sqft
$21/mo HOA
What's special
- 7 hours |
- 4 |
- 0 |
Zillow last checked:
Listing updated:
Listed by:
Diana D. Ayala 956-569-9671,
Monarca Real Estate Group Llc
Source: Greater McAllen AOR,MLS#: 513812
Facts & features
Interior
Bedrooms & bathrooms
- Bedrooms: 3
- Bathrooms: 2
- Full bathrooms: 2
Dining room
- Description: Living Area(s): 1
Living room
- Description: Living Area(s): 1
Heating
- Has Heating (Unspecified Type)
Cooling
- Central Air
Appliances
- Included: Electric Water Heater, No Conveying Appliances
- Laundry: Laundry Room
Features
- Countertops (Quartz), Ceiling Fan(s)
- Flooring: Tile
- Windows: Double Pane Windows, No Window Coverings
Interior area
- Total structure area: 1,578
- Total interior livable area: 1,578 sqft
Property
Parking
- Parking features: No Garage
Features
- Patio & porch: Covered Patio, Patio, Patio Slab
- Fencing: None
Lot
- Size: 5,902 Square Feet
- Features: Professional Landscaping, Sidewalks, Sprinkler System
Details
- Parcel number: O064000000001800
- Other equipment: 1 Year Warranty, 2-10 Year Warranty
Construction
Type & style
- Home type: SingleFamily
- Property subtype: Single Family Residence, Residential
Materials
- Stone, Stucco
- Foundation: Slab
- Roof: Shingle
Condition
- New Construction
- New construction: Yes
- Year built: 2026
Utilities & green energy
- Sewer: Public Sewer
Community & HOA
Community
- Features: Sidewalks, Street Lights
- Security: Smoke Detector(s)
- Subdivision: Oak Ridge Estates
HOA
- Has HOA: Yes
- HOA fee: $250 annually
- HOA name: Oak Ridge Estates
Location
- Region: San Juan
Financial & listing details
- Price per square foot: $171/sqft
- Annual tax amount: $1,106
- Date on market: 8/27/2026
- Road surface type: Paved
Estimated market value
$269,900
$256,000 - $283,000
$1,944/mo
Price history
| Date | Event | Price |
|---|---|---|
| 8/27/2026 | Price change | $269,900+0.7%$171/sqft |
Source: Greater McAllen AOR #513812 Report a problem | ||
| 7/21/2026 | Listed for sale | $268,000$170/sqft |
Source: Greater McAllen AOR #510003 Report a problem | ||
Public tax history
Tax history is unavailable.
Monthly payment
Est. payment
Payment breakdown
Explore the cost of this home by adjusting the details. Changes won't be saved.Climate risks
Neighborhood: 78589
Nearby schools
GreatSchools rating
- 6/10Amanda Garza-Pena Elementary SchoolGrades: PK-5Distance: 1.5 mi
- 5/10R Yzaguirre Middle SchoolGrades: 6-8Distance: 1.6 mi
- 6/10PSJA High SchoolGrades: 9-12Distance: 2.9 mi
Schools provided by the listing agent
- Elementary: Reed & Mock
- Middle: Austin
- High: PSJA H.S.
- District: Edinburg ISD
Source: Greater McAllen AOR. This data may not be complete. We recommend contacting the local school district to confirm school assignments for this home.
- $262,0003 bd2 ba1.4k sqft1116 E Acacia Dr, San Juan, TX 78589New Construction
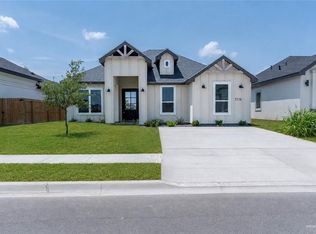
- $--3 bd2 ba1.6k sqft1111 E Acacia Dr, San Juan, TX 78589Sold
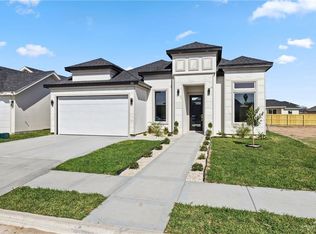
- $--3 bd2 ba1.4k sqft1123 E Acacia Dr, San Juan, TX 78589Sold
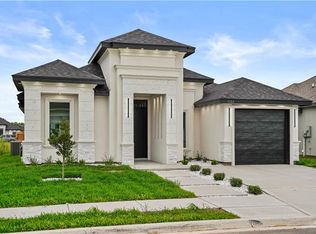
- $249,0000.32 acres1202 Zarate St, San Juan, TX 78589Off Market

- $--6,377 sqft1804 N Yellowwood St, San Juan, TX 78589Sold
- $--3 bd2 ba1.5k sqft1200 E Acacia Dr, San Juan, TX 78589Sold
- $199,5003 bd2 ba1.4k sqft1204 Zarate St, San Juan, TX 78589Off Market
- $75,500-- bd1 ba-- sqft1101 E Fm 495 #2, San Juan, TX 78589Off Market
A local agent can set up tours, give advice and negotiate with sellers.
A local lender can help you make sure your offer is ready when you are.
Similar homes
- $289,0004 bd2 ba1.7k sqft811 Guadalupe St, San Juan, TX 78589For Sale
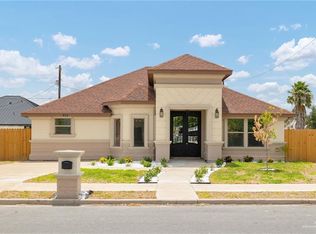 MLS ID #509800, Esteban Gomez, Red & Co Realty Services. Greater McAllen AOR
 - $262,0003 bd2 ba1.4k sqft1116 E Acacia Dr, San Juan, TX 78589New ConstructionMLS ID #511726, Bryanna Hernandez, Imperio Real Estate Llc. Greater McAllen AOR
- $264,9003 bd2 ba1.4k sqft903 39th St, San Juan, TX 78589For Sale
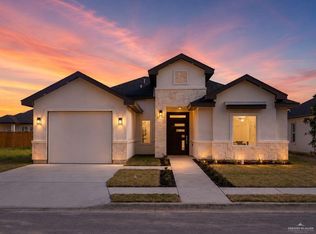 MLS ID #513345, Karen Carreno, Pinnacle Realty Advisors. Greater McAllen AOR
 - $269,0003 bd3 ba1.5k sqft1123 E Boxwood Ave, San Juan, TX 78589For Sale
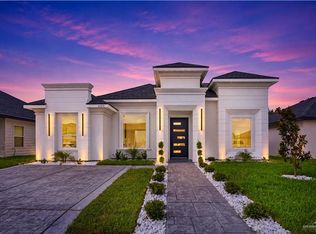 MLS ID #506740, Ulisses I. Iglesias, Prime Luxury Real Estate Llc. Greater McAllen AOR
 - $305,0003 bd3 ba1.6k sqft909 39th St, San Juan, TX 78589For SaleMLS ID #513820, Gabriela Chavez, Nova Realty Enterprise Llc. Greater McAllen AOR
- $260,0003 bd2 ba1.5k sqft1313 E Acacia Dr, San Juan, TX 78589For SaleMLS ID #506144, Ramiro Olguin, Tnt Real Estate. Greater McAllen AOR
- $271,0003 bd3 ba1.5k sqft1225 E Evergreen Ave, San Juan, TX 78589New ConstructionMLS ID #498646, Jaime Lee Gonzalez, Keller Williams Realty Rgv. Greater McAllen AOR
- $267,0003 bd3 ba1.5k sqft1301 E Evergreen Ave, San Juan, TX 78589New ConstructionMLS ID #498645, Jaime Lee Gonzalez, Keller Williams Realty Rgv. Greater McAllen AOR
- $260,0003 bd2 ba1.4k sqft1301 E Acacia Dr, San Juan, TX 78589For SaleMLS ID #503319, Ulysses Bautista, The Firm Real Estate Co. Llc. Greater McAllen AOR
- $244,5003 bd2 ba1.3k sqft1304 E Acacia Dr, San Juan, TX 78589For SaleMLS ID #511506, Jesse Diaz, Keller Williams Realty Rgv. Greater McAllen AOR
- $262,9004 bd2 ba1.6k sqft1216 E Evergreen Ave, San Juan, TX 78589For SaleMLS ID #504386, Karla Hernandez, Red & Co Realty Services. Greater McAllen AOR
- $259,9003 bd2 ba1.4k sqft1221 E Acacia Dr, San Juan, TX 78589New ConstructionMLS ID #498805, Brenda Blanco, Capstone Realty Pllc. Greater McAllen AOR
- $252,0003 bd2 ba1.4k sqft1220 E Evergreen Ave, San Juan, TX 78589For SaleMLS ID #502922, Ulysses Bautista, The Firm Real Estate Co. Llc. Greater McAllen AOR
- $239,9003 bd2 ba1.3k sqft1208 E Boxwood Ave, McAllen, TX 78589For SaleMLS ID #511067, Edgar Cepeda, Dominion Real Estate. Greater McAllen AOR
- $255,0003 bd3 ba1.3k sqft405 Stella Dr, San Juan, TX 78589For SaleMLS ID #510435, Samantha Gonzalez, Element Realty, Llc. Greater McAllen AOR
- $253,0003 bd2 ba1.4k sqft220 Los Laureles Dr, San Juan, TX 78589For SaleMLS ID #508878, Delfino Cervantes, Coldwell Banker La Mansion. Greater McAllen AOR
- $279,0003 bd3 ba1.6k sqft219 Paxton Dr, San Juan, TX 78589For SaleMLS ID #509909, Isela Guerra, Brick & Stone Realty. Greater McAllen AOR
- $259,9004 bd2 ba1.5k sqft2001 Lime St, San Juan, TX 78589For SaleMLS ID #500219, Karina Espinoza, Fox Real Estate Pros. Greater McAllen AOR
- $249,9003 bd2 ba1.4k sqft2071 Retama St, San Juan, TX 78589For SaleMLS ID #508318, Victor Cardenas, Delco Real Estate Service, Llc. Greater McAllen AOR
- $244,5003 bd2 ba1.4k sqft526 Palo Blanco St, San Juan, TX 78589For SaleMLS ID #509470, Adrian Saenz, Capstone Realty Pllc. Greater McAllen AOR
