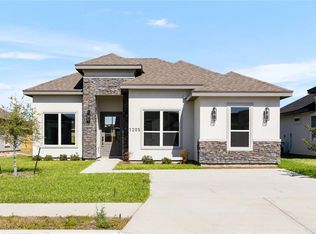
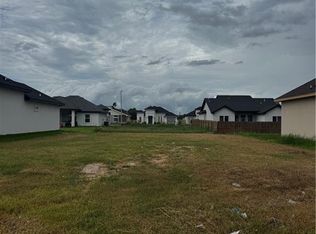
Stunning New Construction home located on Cesar Chavez Rd & FM 495 in San Juan Tx. Boasting 3 spacious bedrooms, 2 elegant bathrooms, 1 Car Garage. This residence features high decorative ceilings that create an open, airy feel throughout the living areas, complemented by large windows and a built-in entertainment center. The kitchen is equipped with sleek modern cabinetry, quartz countertops, a spacious kitchen island and Microwave included. The Spacious Master suite includes a generous walk-in closet, double vanity, and a walking shower with frameless shower door. The laundry room is thoughtfully equipped with a sink, making your chores easier. Step outside to enjoy the fully grassed yard, ideal for outdoor gatherings, play or gardening. This growing community with easy access to the expressway ensures both comfort & convenience. Don't miss the opportunity to make this stunning property your home. Schedule your showing today!
New construction
Price cut: $5.1K (8/12)
$259,900
1221 E Acacia Dr, San Juan, TX 78589
3beds
1,474sqft
Single Family Residence, Residential
Built in 2025
5,915 Square Feet Lot
$259,800 Zestimate®
$176/sqft
$21/mo HOA
What's special
Sleek modern cabinetryFully grassed yardHigh decorative ceilingsBuilt-in entertainment centerLarge windowsSpacious master suiteQuartz countertops
- 163 days
- 82
- 5
Zillow last checked:
Listing updated:
Listed by:
Brenda Blanco 956-515-5577,
Capstone Realty Pllc
Source: Greater McAllen AOR,MLS#: 498805
Facts & features
Interior
Bedrooms & bathrooms
- Bedrooms: 3
- Bathrooms: 2
- Full bathrooms: 2
Dining room
- Description: Living Area(s): 1
Living room
- Description: Living Area(s): 1
Heating
- Has Heating (Unspecified Type)
Cooling
- Central Air
Appliances
- Included: Water Heater (In Garage), Microwave
- Laundry: Laundry Room, Washer/Dryer Connection
Features
- Countertops (Quartz), Built-in Features, Ceiling Fan(s), High Ceilings, Split Bedrooms, Walk-In Closet(s)
- Flooring: Porcelain Tile
- Windows: Double Pane Windows, No Window Coverings
Interior area
- Total structure area: 1,474
- Total interior livable area: 1,474 sqft
Property
Parking
- Total spaces: 1
- Parking features: Attached, Garage Faces Front
- Attached garage spaces: 1
Features
- Patio & porch: Covered Patio
- Fencing: None
Lot
- Size: 5,915 Square Feet
- Features: Curb & Gutters, Professional Landscaping, Sidewalks
Details
- Parcel number: O064000000010500
Construction
Type & style
- Home type: SingleFamily
- Property subtype: Single Family Residence, Residential
Materials
- Stone, Stucco
- Foundation: Slab
- Roof: Composition
Condition
- New Construction
- New construction: Yes
- Year built: 2025
Utilities & green energy
- Sewer: Public Sewer
- Water: Public
Green energy
- Energy efficient items: Thermostat
Community & HOA
Community
- Features: Sidewalks, Street Lights
- Security: Smoke Detector(s)
- Subdivision: Oak Ridge Estates
HOA
- Has HOA: Yes
- HOA fee: $250 annually
- HOA name: Sanson Property Management
Location
- Region: San Juan
Financial & listing details
- Price per square foot: $176/sqft
- Tax assessed value: $61,234
- Annual tax amount: $1,584
- Date on market: 3/22/2026
- Road surface type: Paved
Estimated market value
$259,800
$247,000 - $273,000
$1,790/mo
Price history
| Date | Event | Price |
|---|---|---|
| 8/12/2026 | Price change | $259,900-1.9%$176/sqft |
Source: Greater McAllen AOR #498805 Report a problem | ||
| 3/22/2026 | Listed for sale | $265,000+4%$180/sqft |
Source: Greater McAllen AOR #498805 Report a problem | ||
| 3/17/2026 | Listing removed | $254,900$173/sqft |
Source: Greater McAllen AOR #497008 Report a problem | ||
| 3/2/2026 | Listed for sale | $254,900$173/sqft |
Source: Greater McAllen AOR #497008 Report a problem | ||
Public tax history
| Year | Property taxes | Tax assessment |
|---|---|---|
| 2025 | $1,584 | $61,234 |
Find assessor info on the county website
Monthly payment
Est. payment
Payment breakdown
Explore the cost of this home by adjusting the details. Changes won't be saved.Climate risks
Neighborhood: 78589
Nearby schools
Schools provided by the listing agent
- Elementary: Reed & Mock
- Middle: Austin
- High: PSJA H.S.
- District: PSJA ISD
Source: Greater McAllen AOR. This data may not be complete. We recommend contacting the local school district to confirm school assignments for this home.
Similar homes
- $260,0003 bd2 ba1.4k sqft1301 E Acacia Dr, San Juan, TX 78589For Sale
 MLS ID #503319, Ulysses Bautista, The Firm Real Estate Co. Llc. Greater McAllen AOR
 - $267,0003 bd3 ba1.5k sqft1301 E Evergreen Ave, San Juan, TX 78589New Construction
 MLS ID #498645, Jaime Lee Gonzalez, Keller Williams Realty Rgv. Greater McAllen AOR
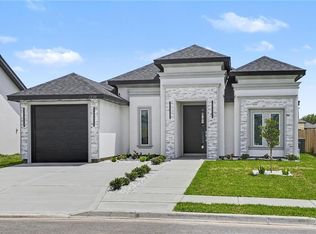
 - $252,0003 bd2 ba1.4k sqft1220 E Evergreen Ave, San Juan, TX 78589For Sale
 MLS ID #502922, Ulysses Bautista, The Firm Real Estate Co. Llc. Greater McAllen AOR
 - $262,9004 bd2 ba1.6k sqft1216 E Evergreen Ave, San Juan, TX 78589For Sale
 MLS ID #504386, Karla Hernandez, Red & Co Realty Services. Greater McAllen AOR
