Welcome to this beautifully designed 3-bed, 2-bath home offering 1,568 sqft of living space in Alamo, Tx, located within the sought-after PSJA ISD. Stepping inside, you’ll notice the elegant tile flooring throughout the home, paired with high decorative ceilings & custom built-in cabinetry. The open concept layout is ideal for both daily living & entertaining, with a standout living room that showcases a black brick wall, built in shelving and electric fireplace. The kitchen & dining areas are thoughtfully arranged to maximize space & functionality.The master bedroom features, a double vanity sink, walk-in shower, private commode, & a walk-in closet. Step outside to enjoy the covered back patio ideal for relaxing or entertaining & a large backyard with plenty of space for pets or outdoor activities. Don’t miss out on the opportunity to own this stylish and well-appointed home in a prime location!
New construction
$265,000
1044 Nina Ave, Alamo, TX 78516
3beds
1,568sqft
:
Get pre-qualified$1,993/mo
Single Family Residence, Residential
Built in 2025
7,705 Square Feet Lot
$264,400 Zestimate®
$169/sqft
$25/mo HOA
What's special
Electric fireplacePrivate commodeHigh decorative ceilingsWalk-in closetCustom built-in cabinetryOpen concept layoutBlack brick wall
- 28 days |
- 149 |
- 11 |
Likely to sell faster than
Zillow last checked:
Listing updated:
Listed by:
Patricia Baez 956-588-6969,
The Firm Real Estate Co. Llc
Source: Greater McAllen AOR,MLS#: 508599
Facts & features
Interior
Bedrooms & bathrooms
- Bedrooms: 3
- Bathrooms: 2
- Full bathrooms: 2
Dining room
- Description: Living Area(s): 1
Living room
- Description: Living Area(s): 1
Heating
- Has Heating (Unspecified Type)
Cooling
- Central Air, Electric
Appliances
- Included: Electric Water Heater, Water Heater (Programmable thermostat), Water Heater (In Garage), Dryer, Oven-Microwave, Refrigerator, Stove/Range, Washer
- Laundry: Laundry Room, Washer/Dryer Connection
Features
- Countertops (Quartz), Built-in Features, High Ceilings, Split Bedrooms, Walk-In Closet(s)
- Flooring: Tile
- Windows: No Window Coverings
Interior area
- Total structure area: 1,568
- Total interior livable area: 1,568 sqft
Property
Parking
- Total spaces: 1
- Parking features: Attached, Garage Faces Front
- Attached garage spaces: 1
Features
- Patio & porch: Covered Patio, Patio Slab
- Exterior features: Sprinkler System
- Fencing: None
Lot
- Size: 7,705 Square Feet
- Features: Curb & Gutters, Sidewalks, Sprinkler System
Details
- Parcel number: C254600000002100
- Other equipment: 1 Year Warranty
Construction
Type & style
- Home type: SingleFamily
- Property subtype: Single Family Residence, Residential
Materials
- Stucco
- Foundation: Slab
- Roof: Composition
Condition
- New Construction
- New construction: Yes
- Year built: 2025
Utilities & green energy
- Sewer: Public Sewer
- Water: Public
Green energy
- Energy efficient items: Thermostat
Community & HOA
Community
- Features: Sidewalks, Street Lights
- Security: Firewall(s), Smoke Detector(s)
- Subdivision: Caza Heights
HOA
- Has HOA: Yes
- HOA fee: $300 annually
- HOA name: Caza Heights Association
Location
- Region: Alamo
Financial & listing details
- Price per square foot: $169/sqft
- Tax assessed value: $55,440
- Annual tax amount: $1,309
- Date on market: 7/2/2026
- Road surface type: Paved
Estimated market value
$264,400
$251,000 - $278,000
$1,770/mo
Price history
| Date | Event | Price |
|---|---|---|
| 7/2/2026 | Listed for sale | $265,000$169/sqft |
Source: Greater McAllen AOR #508599 Report a problem | ||
| 7/1/2026 | Listing removed | $265,000$169/sqft |
Source: Greater McAllen AOR #470726 Report a problem | ||
| 6/30/2026 | Listed for sale | $265,000$169/sqft |
Source: Greater McAllen AOR #470726 Report a problem | ||
| 6/11/2026 | Pending sale | $265,000$169/sqft |
Source: Greater McAllen AOR #470726 Report a problem | ||
| 3/4/2026 | Price change | $265,000-3.6%$169/sqft |
Source: Greater McAllen AOR #470726 Report a problem | ||
| 11/3/2025 | Price change | $275,000-3.5%$175/sqft |
Source: Greater McAllen AOR #470726 Report a problem | ||
| 5/8/2025 | Listed for sale | $285,000$182/sqft |
Source: Greater McAllen AOR #470726 Report a problem | ||
Public tax history
| Year | Property taxes | Tax assessment |
|---|---|---|
| 2025 | $1,413 +8% | $55,440 +6.7% |
| 2024 | $1,308 | $51,975 |
Find assessor info on the county website
Monthly payment
Est. payment
Payment breakdown
Explore the cost of this home by adjusting the details. Changes won't be saved.Climate risks
Neighborhood: 78516
Nearby schools
GreatSchools rating
- 6/10John McKeever Elementary SchoolGrades: PK-5Distance: 0.8 mi
- 5/10Jesus - Jesse - Vela Jr MiddleGrades: 6-8Distance: 1.5 mi
- 4/10PSJA Memorial High SchoolGrades: 9-12Distance: 0.6 mi
Schools provided by the listing agent
- Elementary: McKeever
- Middle: Alamo
- High: PSJA Memorial H.S.
- District: PSJA ISD
Source: Greater McAllen AOR. This data may not be complete. We recommend contacting the local school district to confirm school assignments for this home.
- $275,100-- bd2 ba1.7k sqft1040 Nina Ave, Alamo, TX 78516Off Market
- $--3 bd2 ba1.7k sqft1045 Nina Ave, Alamo, TX 78516Sold

- $--3 bd2 ba1.4k sqft1043 Nina Ave, Alamo, TX 78516Sold

- $--3 bd2 ba1.5k sqft1047 Nina Ave, Alamo, TX 78516Sold

- $49,910-- bd-- ba-- sqft1036 Nina Ave, Alamo, TX 78516Off Market
- $68,306-- bd-- ba-- sqft1050 Nina Ave, Alamo, TX 78516Off Market
- $--3 bd2 ba1.5k sqft1049 Nina Ave, Alamo, TX 78516Sold
- $64,710-- bd-- ba-- sqft1039 Nina Ave, Alamo, TX 78516Off Market
A local agent can set up tours, give advice and negotiate with sellers.
A local lender can help you make sure your offer is ready when you are.
Similar homes
- $241,9003 bd2 ba1.3k sqft1308 S 9th St, Alamo, TX 78516For Sale
 MLS ID #508515, Javier Quintanilla, Casa Mia Real Estate, Llc.. Greater McAllen AOR
 - $245,0003 bd2 ba1.6k sqft806 Sabrina Dr, Alamo, TX 78516For Sale
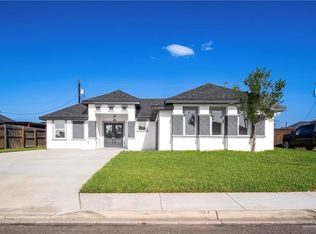 MLS ID #509221, Kassandra De leon, Blue Diamond Realty Group Llc. Greater McAllen AOR
 - $245,0003 bd2 ba1.3k sqft421 Serg Loop, Alamo, TX 78516New Construction
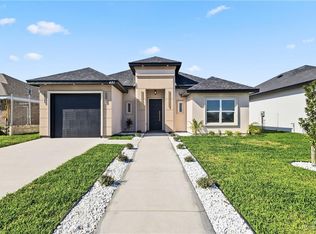 MLS ID #496993, Ramon Mancinas, Keller Williams Realty Rgv. Greater McAllen AOR
 - $235,0003 bd2 ba1.3k sqft415 Serg Loop, Alamo, TX 78516New Construction
 MLS ID #496989, Ramon Mancinas, Keller Williams Realty Rgv. Greater McAllen AOR
 - $250,0003 bd2 ba1.5k sqft5489 Riley Ave, Edinburg, TX 78542For SaleMLS ID #510644, Sandra Espinoza, Dominion Real Estate. Greater McAllen AOR
- $260,0003 bd2 ba1.4k sqft900 E 38th St, San Juan, TX 78589For SaleMLS ID #506489, Quincy Bonilla, Fox Real Estate Pros. Greater McAllen AOR
- $299,0003 bd3 ba1.6k sqft1603 Paul Dr, San Juan, TX 78589New ConstructionMLS ID #498886, Ariadna Reyes, Dominion Real Estate. Greater McAllen AOR
- $265,0003 bd2 ba1.4k sqft1221 E Acacia Dr, San Juan, TX 78589New ConstructionMLS ID #498805, Brenda Blanco, Capstone Realty Pllc. Greater McAllen AOR
- $260,0003 bd2 ba1.4k sqft1301 E Acacia Dr, San Juan, TX 78589For SaleMLS ID #503319, Ulysses Bautista, The Firm Real Estate Co. Llc. Greater McAllen AOR
- $250,0003 bd2 ba1.4k sqft404 Zapata St, San Juan, TX 78589New ConstructionMLS ID #505451, Ivan Camara, Dolce Vita Realty. Greater McAllen AOR
- $252,0003 bd2 ba1.4k sqft1220 E Evergreen Ave, San Juan, TX 78589For SaleMLS ID #502922, Ulysses Bautista, The Firm Real Estate Co. Llc. Greater McAllen AOR
- $275,0003 bd2 ba1.4k sqft4016 Alexia Ln, Edinburg, TX 78542For SaleMLS ID #509003, Katty Valdez, Blue Diamond Realty Group Llc. Greater McAllen AOR
- $279,5003 bd2 ba1.5k sqft2729 E Pecos Rd, Edinburg, TX 78542For SaleMLS ID #510367, Nereida Moreno, Exp Realty Llc. Greater McAllen AOR
- $271,9003 bd2 ba1.6k sqft1402 Tee Box Dr, Weslaco, TX 78596For SaleMLS ID #510341, Mario Guerra, Stellar Equity Real Estate Llc. Greater McAllen AOR
- $294,0003 bd2 ba1.7k sqft2911 Magnolia Dr, San Juan, TX 78589For SaleMLS ID #508560, Miriam Hernandez, Big Realty. Greater McAllen AOR
- $294,0003 bd2 ba1.7k sqft2909 Magnolia Dr, San Juan, TX 78589For SaleMLS ID #508005, Miriam Hernandez, Big Realty. Greater McAllen AOR
- $268,5003 bd3 ba1.5k sqft2909 E Tamarindo Ave, Hidalgo, TX 78557For SaleMLS ID #508655, Ariana Paola Torres, Golden Valley Real Estate. Greater McAllen AOR
- $281,9003 bd3 ba1.6k sqft2908 Arboledas Dr, San Juan, TX 78589For SaleMLS ID #497121, Jaime Lee Gonzalez, Keller Williams Realty Rgv. Greater McAllen AOR
- $233,0003 bd2 ba1.3k sqft445 Padre Rd, Donna, TX 78537New ConstructionMLS ID #507763, Jenny I. Avellaneda, Effective Real Estate. Greater McAllen AOR
- $269,9003 bd2 ba1.4k sqft4112 Alexia Ln, Edinburg, TX 78542For SaleMLS ID #497457, Yulissa Hinojosa Garcia, The Firm Real Estate Co. Llc. Greater McAllen AOR
