This beautifully designed 3 bedroom, 2-full bath and one half bath home boasts a perfect blend of luxury and affordability. From the moment you step inside, you’ll be greeted by exquisite finishes, spacious rooms, and an open floor plan that’s perfect for both everyday living and entertaining. The gourmet kitchen features sleek countertops, ample cabinetry spacious Pantry, while the bathrooms are outfitted with stylish fixtures and elegant tile work. Located in a prime area, this home is just minutes away from national brand restaurants, retail stores, and more, offering ultimate convenience and access to everything you need. Closing costs assistance with an acceptable offer! Don’t miss out on the opportunity!
For sale
$269,000
1123 E Boxwood Ave, San Juan, TX 78589
3beds
1,506sqft
Single Family Residence, Residential
Built in 2026
5,898 Square Feet Lot
$268,800 Zestimate®
$179/sqft
$21/mo HOA
What's special
Exquisite finishesOpen floor planSleek countertopsSpacious roomsGourmet kitchenAmple cabinetrySpacious pantry
- 76 days |
- 112 |
- 5 |
Zillow last checked:
Listing updated:
Listed by:
Ulisses I. Iglesias 956-313-4503,
Prime Luxury Real Estate Llc
Source: Greater McAllen AOR,MLS#: 506740
Facts & features
Interior
Bedrooms & bathrooms
- Bedrooms: 3
- Bathrooms: 3
- Full bathrooms: 2
- 1/2 bathrooms: 1
Dining room
- Description: Living Area(s): 1
Living room
- Description: Living Area(s): 1
Heating
- Has Heating (Unspecified Type)
Cooling
- Central Air
Appliances
- Included: Electric Water Heater, No Conveying Appliances
- Laundry: Laundry Area, Washer/Dryer Connection
Features
- Countertops (Quartz), Ceiling Fan(s), High Ceilings
- Flooring: Porcelain Tile
- Windows: No Window Coverings
Interior area
- Total structure area: 1,506
- Total interior livable area: 1,506 sqft
Property
Parking
- Parking features: No Garage
Features
- Exterior features: None
- Fencing: None
Lot
- Size: 5,898 Square Feet
- Features: Sidewalks
Details
- Parcel number: O064000000004000
Construction
Type & style
- Home type: SingleFamily
- Property subtype: Single Family Residence, Residential
Materials
- Other, Stone, Stucco
- Foundation: Slab
- Roof: Shingle
Condition
- Year built: 2026
Utilities & green energy
- Sewer: Public Sewer
- Water: Public
- Utilities for property: Cable Available
Green energy
- Energy efficient items: Other
Community & HOA
Community
- Features: Sidewalks, Street Lights
- Security: Smoke Detector(s)
- Subdivision: Oak Ridge Estates
HOA
- Has HOA: Yes
- HOA fee: $250 annually
- HOA name: Oak Ridge Estates HOA
Location
- Region: San Juan
Financial & listing details
- Price per square foot: $179/sqft
- Annual tax amount: $1,038
- Date on market: 6/8/2026
- Road surface type: Paved
Estimated market value
$268,800
$255,000 - $282,000
$1,948/mo
Price history
| Date | Event | Price |
|---|---|---|
| 6/8/2026 | Listed for sale | $269,000$179/sqft |
Source: Greater McAllen AOR #506740 Report a problem | ||
Public tax history
Tax history is unavailable.
Monthly payment
Est. payment
Payment breakdown
Explore the cost of this home by adjusting the details. Changes won't be saved.Climate risks
Neighborhood: 78589
Nearby schools
GreatSchools rating
- 6/10Amanda Garza-Pena Elementary SchoolGrades: PK-5Distance: 1.6 mi
- 5/10R Yzaguirre Middle SchoolGrades: 6-8Distance: 1.7 mi
- 6/10PSJA High SchoolGrades: 9-12Distance: 3.1 mi
Schools provided by the listing agent
- Elementary: Reed & Mock
- Middle: Austin
- High: PSJA H.S.
- District: PSJA ISD
Source: Greater McAllen AOR. This data may not be complete. We recommend contacting the local school district to confirm school assignments for this home.
- $165,8002 bd2 ba1.8k sqft1203 Morningset Rd, San Juan, TX 78589Off Market
- $114,2002 bd2 ba960 sqft1201 Morningset Rd, San Juan, TX 78589Off Market
- $59,0002 bd1 ba944 sqft1205 Morningset Rd, San Juan, TX 78589Off Market
- $215,0003 bd2 ba1.2k sqft1212 E Boxwood Ave, San Juan, TX 78589For Sale
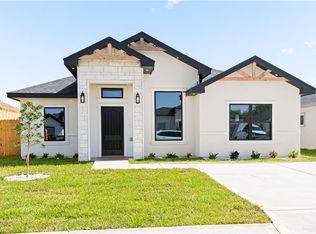
- $135,3003 bd2 ba1.2k sqft1113 Morningset Rd, San Juan, TX 78589Off Market
- $239,9003 bd2 ba1.3k sqft1208 E Boxwood Ave, McAllen, TX 78589For Sale
- $55,440-- bd-- ba-- sqft1207 Morningset Rd, San juan, TX 78589Off Market
- $56,0002 bd2 ba1.2k sqft1207 Morningset Rd, San juan, TX 78589Off Market
A local agent can set up tours, give advice and negotiate with sellers.
A local lender can help you make sure your offer is ready when you are.
Similar homes
- $262,9004 bd2 ba1.6k sqft1216 E Evergreen Ave, San Juan, TX 78589For Sale
 MLS ID #504386, Karla Hernandez, Red & Co Realty Services. Greater McAllen AOR
 - $260,0003 bd2 ba1.4k sqft1301 E Acacia Dr, San Juan, TX 78589For Sale
 MLS ID #503319, Ulysses Bautista, The Firm Real Estate Co. Llc. Greater McAllen AOR
 - $239,9003 bd2 ba1.3k sqft1208 E Boxwood Ave, McAllen, TX 78589For Sale
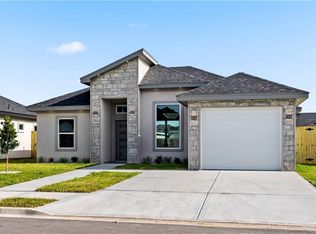 MLS ID #511067, Edgar Cepeda, Dominion Real Estate. Greater McAllen AOR
 - $259,9003 bd2 ba1.4k sqft1221 E Acacia Dr, San Juan, TX 78589New Construction
 MLS ID #498805, Brenda Blanco, Capstone Realty Pllc. Greater McAllen AOR
 - $260,0003 bd2 ba1.4k sqft900 E 38th St, San Juan, TX 78589For SaleMLS ID #506489, Quincy Bonilla, Fox Real Estate Pros. Greater McAllen AOR
- $215,0003 bd2 ba1.2k sqft1204 E Boxwood Ave, San Juan, TX 78589For SaleMLS ID #511952, Edgar Cepeda, Dominion Real Estate. Greater McAllen AOR
- $274,0003 bd3 ba1.7k sqft1801 Foxtail St, Donna, TX 78537New ConstructionMLS ID #513022, Jose L. Aguilar, Big Realty. Greater McAllen AOR
- $259,0003 bd2 ba1.5k sqft1044 Nina Ave, Alamo, TX 78516For SaleMLS ID #512702, Irma Ramirez, Big Realty. Greater McAllen AOR
- $274,9004 bd3 ba1.7k sqft2904 Dhalia Dr, San Juan, TX 78589For SaleMLS ID #511214, Margarita (Rita) Olivares, Formal Realty, Llc. Greater McAllen AOR
- $289,0004 bd3 ba1.7k sqft907 39th St, Alamo, TX 78516For SaleMLS ID #505871, Bernardo Trevino, Exp Realty Llc. Greater McAllen AOR
- $294,0003 bd2 ba1.7k sqft2911 Magnolia Dr, San Juan, TX 78589For SaleMLS ID #508560, Miriam Hernandez, Big Realty. Greater McAllen AOR
- $294,0003 bd2 ba1.7k sqft2909 Magnolia Dr, San Juan, TX 78589For SaleMLS ID #508005, Miriam Hernandez, Big Realty. Greater McAllen AOR
- $270,0003 bd2 ba1.4k sqft4016 Alexia Ln, Edinburg, TX 78542For SaleMLS ID #509003, Katty Valdez, Blue Diamond Realty Group Llc. Greater McAllen AOR
- $279,5003 bd2 ba1.5k sqft2729 E Pecos Rd, Edinburg, TX 78542For SaleMLS ID #510367, Nereida Moreno, Exp Realty Llc. Greater McAllen AOR
- $365,0004 bd4 ba2.1k sqft1213 N Garden Ridge Ave, San Juan, TX 78589For SaleMLS ID #505998, Myra Caridad García, The Agency Austin, Llc. Greater McAllen AOR
- $258,5004 bd2 ba1.5k sqft4131 Finca St, Edinburg, TX 78542New ConstructionMLS ID #512768, Jesus Robert De Leon, Housekey Realty. Greater McAllen AOR
- $241,9003 bd2 ba1.3k sqft1308 S 9th St, Alamo, TX 78516For SaleMLS ID #511793, Javier Quintanilla, Casa Mia Real Estate, Llc.. Greater McAllen AOR
- $239,9003 bd2 ba1.3k sqft1340 S 9th St, Alamo, TX 78516For SaleMLS ID #510578, Javier Quintanilla, Casa Mia Real Estate, Llc.. Greater McAllen AOR
- $279,0003 bd2 ba1.5k sqft4120 Alexia Ln, Edinburg, TX 78542For SaleMLS ID #497451, Yulissa Hinojosa Garcia, The Firm Real Estate Co. Llc. Greater McAllen AOR
- $279,0003 bd2 ba1.5k sqft4020 Alexia Ln, Edinburg, TX 78542For SaleMLS ID #497606, Yulissa Hinojosa Garcia, The Firm Real Estate Co. Llc. Greater McAllen AOR
