Recently built, this beautifully designed modern home has elegant finishes and stylish fixtures throughout. The floor plan offers both comfort and functionality, making it ideal for everyday living and entertaining. Very well located with easy access to major highways, and variety of shopping, dining, and everyday conveniences that are just minutes away. This home is move-in-ready! This is a great opportunity for buyers!
For sale
$244,500
1304 E Acacia Dr, San Juan, TX 78589
3beds
1,396sqft
Single Family Residence, Residential
Built in 2025
5,919 Square Feet Lot
$244,200 Zestimate®
$175/sqft
$-- HOA
What's special
Stylish fixtures throughoutElegant finishesBeautifully designed modern home
- 24 days
- 130
- 5
Likely to sell faster than
Zillow last checked:
Listing updated:
Listed by:
Jesse Diaz,
Keller Williams Realty Rgv
Source: Greater McAllen AOR,MLS#: 511506
Facts & features
Interior
Bedrooms & bathrooms
- Bedrooms: 3
- Bathrooms: 2
- Full bathrooms: 2
Dining room
- Description: Living Area(s): 1
Living room
- Description: Living Area(s): 1
Heating
- Has Heating (Unspecified Type)
Cooling
- Central Air
Appliances
- Included: Electric Water Heater, Dryer, Other, Refrigerator, Stove/Range-Electric Smooth, Washer
- Laundry: Laundry Room
Features
- Granite Counters, Ceiling Fan(s)
- Flooring: Tile
- Windows: Window Coverings
Interior area
- Total structure area: 1,396
- Total interior livable area: 1,396 sqft
Property
Parking
- Total spaces: 1
- Parking features: Attached
- Attached garage spaces: 1
Features
- Patio & porch: Covered Patio, Patio
- Fencing: Wood
Lot
- Size: 5,919 Square Feet
- Features: Curb & Gutters, Sidewalks
Details
- Parcel number: O064000000000600
Construction
Type & style
- Home type: SingleFamily
- Property subtype: Single Family Residence, Residential
Materials
- Brick
- Foundation: Slab
- Roof: Shingle
Condition
- Year built: 2025
Utilities & green energy
- Sewer: Public Sewer
Green energy
- Energy efficient items: Other
Community & HOA
Community
- Features: Curbs, Other, Sidewalks, Street Lights
- Subdivision: Oak Ridge Estates
HOA
- Has HOA: No
Location
- Region: San Juan
Financial & listing details
- Price per square foot: $175/sqft
- Annual tax amount: $1,584
- Date on market: 8/5/2026
- Road surface type: Paved
Estimated market value
$244,200
$232,000 - $256,000
$1,726/mo
Price history
| Date | Event | Price |
|---|---|---|
| 8/5/2026 | Listed for sale | $244,500$175/sqft |
Source: Greater McAllen AOR #511506 Report a problem | ||
| 8/4/2026 | Listing removed | $244,500$175/sqft |
Source: Greater McAllen AOR #506049 Report a problem | ||
| 7/23/2026 | Price change | $244,500-1.2%$175/sqft |
Source: Greater McAllen AOR #506049 Report a problem | ||
| 6/2/2026 | Listed for sale | $247,500+5.3%$177/sqft |
Source: Greater McAllen AOR #506049 Report a problem | ||
| 12/23/2025 | Sold | -- |
Source: Greater McAllen AOR #481095 Report a problem | ||
| 11/17/2025 | Pending sale | $235,000$168/sqft |
Source: Greater McAllen AOR #481095 Report a problem | ||
| 7/19/2025 | Price change | $235,000-4.1%$168/sqft |
Source: Greater McAllen AOR #465654 Report a problem | ||
| 3/20/2025 | Listed for sale | $245,000$176/sqft |
Source: Greater McAllen AOR #465654 Report a problem | ||
Public tax history
Tax history is unavailable.
Monthly payment
Est. payment
Payment breakdown
Explore the cost of this home by adjusting the details. Changes won't be saved.Climate risks
Neighborhood: 78589
Nearby schools
Schools provided by the listing agent
- Elementary: Reed & Mock
- Middle: Austin
- High: PSJA North H.S.
- District: PSJA ISD
Source: Greater McAllen AOR. This data may not be complete. We recommend contacting the local school district to confirm school assignments for this home.

Similar homes
- $245,0003 bd3 ba1.6k sqft414 E 11th St, San Juan, TX 78589For Sale
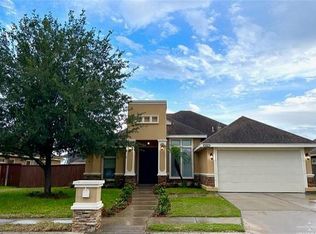 MLS ID #508446, Yaaresi A. Arredondo, Dominion Real Estate. Greater McAllen AOR
 - $239,9003 bd2 ba1.4k sqft2300 San Charbel St, San Juan, TX 78589For Sale
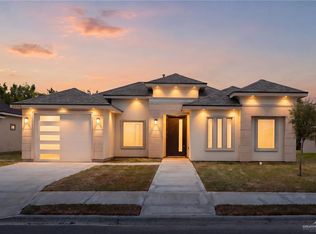 MLS ID #511825, Tannya Lopez, Coldwell Banker La Mansion. Greater McAllen AOR
 - $239,0003 bd2 ba1.4k sqft1227 S Standard Ave, San Juan, TX 78589For Sale
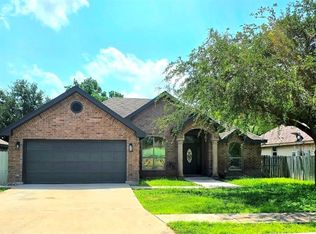 MLS ID #508025, Maricruz Gamboa, Homestead Realty. Greater McAllen AOR
 - $254,8993 bd2 ba1.4k sqft909 E 41st St, San Juan, TX 78589For Sale
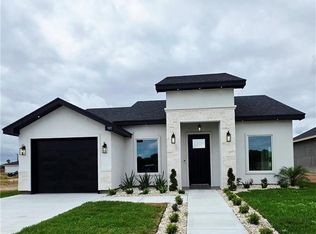 MLS ID #508472, Gema Hernandez, Candela Realty Llc. Greater McAllen AOR
