Welcome to this beautiful 3-bedroom, 2-full-bath home situated in a desirable location! Located in an Edinburg ,Tx, this home showcases kitchen custom cabinetry, generous counter space, a large center island, walk-in pantry, decorative lighting, and beautiful finishes throughout. The inviting living area features a striking floor-to-ceiling shiplap fireplace, floating wood shelves, decorative ceiling beams, and a statement ceiling fan. The primary suite offers a relaxing retreat with a beautifully finished bathroom featuring a double vanity, walk-in shower, and spacious walk-in closet. Additional highlights include walk-in closets, abundant built-in storage, a dedicated laundry/mudroom with cabinetry and bench seating, wood-look tile flooring, high ceilings, and thoughtful architectural details throughout. With its modern finishes, warm design elements, excellent storage, and functional floor plan, this home offers the perfect combination of comfort, style, and convenience.
For sale
$314,900
4105 Alexia Ln, Edinburg, TX 78542
3beds
1,548sqft
Single Family Residence, Residential
Built in 2026
5,501 Square Feet Lot
$-- Zestimate®
$203/sqft
$25/mo HOA
What's special
Modern finishesHigh ceilingsWood-look tile flooringBeautiful finishes throughoutAbundant built-in storageStriking floor-to-ceiling shiplap fireplaceBeautifully finished bathroom
- 1 day |
- 67 |
- 6 |
Zillow last checked:
Listing updated:
Listed by:
Silvia Carrillo 956-844-5450,
Alta Real Estate, Llc
Source: Greater McAllen AOR,MLS#: 513643
Facts & features
Interior
Bedrooms & bathrooms
- Bedrooms: 3
- Bathrooms: 2
- Full bathrooms: 2
Dining room
- Description: Living Area(s): 1
Living room
- Description: Living Area(s): 1
Heating
- Has Heating (Unspecified Type)
Cooling
- Central Air
Appliances
- Included: Electric Water Heater, No Conveying Appliances
- Laundry: Laundry Room, Washer/Dryer Connection
Features
- Countertops (Quartz), Built-in Features, Fireplace, Walk-In Closet(s)
- Flooring: Tile
- Windows: No Window Coverings
- Has fireplace: Yes
Interior area
- Total structure area: 1,548
- Total interior livable area: 1,548 sqft
Property
Parking
- Total spaces: 2
- Parking features: Attached
- Attached garage spaces: 2
Features
- Patio & porch: Patio
- Fencing: None
Lot
- Size: 5,501 Square Feet
Details
- Parcel number: C266300000003700
- Other equipment: 1 Year Warranty
Construction
Type & style
- Home type: SingleFamily
- Property subtype: Single Family Residence, Residential
Materials
- Stone, Stucco
- Foundation: Slab
- Roof: Shingle
Condition
- New construction: No
- Year built: 2026
Utilities & green energy
- Sewer: Public Sewer
Green energy
- Energy efficient items: Other
Community & HOA
Community
- Features: Other, Sidewalks
- Security: Smoke Detector(s)
- Subdivision: Cesar Village
HOA
- Has HOA: Yes
- HOA fee: $300 annually
- HOA name: Cesar Village HOA
Location
- Region: Edinburg
Financial & listing details
- Price per square foot: $203/sqft
- Annual tax amount: $996
- Date on market: 8/26/2026
- Road surface type: Paved
Estimated market value
Not available
Estimated sales range
Not available
Not available
Price history
| Date | Event | Price |
|---|---|---|
| 8/26/2026 | Listed for sale | $314,900$203/sqft |
Source: Greater McAllen AOR #513643 Report a problem | ||
Public tax history
Tax history is unavailable.
Monthly payment
Est. payment
Payment breakdown
Explore the cost of this home by adjusting the details. Changes won't be saved.Climate risks
Neighborhood: Nurillo
Nearby schools
GreatSchools rating
- 5/10Travis Elementary SchoolGrades: PK-5Distance: 2.3 mi
- 6/10Francisco Barrientes Middle SchoolGrades: 6-8Distance: 2.4 mi
- 4/10Edinburg High SchoolGrades: 9-12Distance: 1.2 mi
Schools provided by the listing agent
- Elementary: Cano-Gonzales
- Middle: Barrientes
- High: Edinburg H.S.
- District: Edinburg ISD
Source: Greater McAllen AOR. This data may not be complete. We recommend contacting the local school district to confirm school assignments for this home.
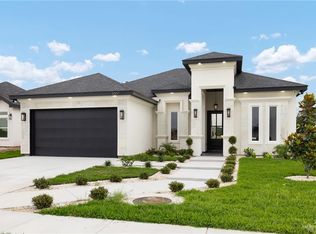
- $295,0003 bd3 ba1.5k sqft3001 N Rosalinda St, Edinburg, TX 78542New Construction
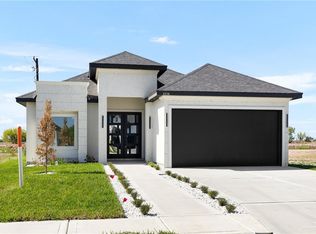
- $340,0003 bd3 ba1.8k sqft4104 Carol Ln, Edinburg, TX 78542New Construction
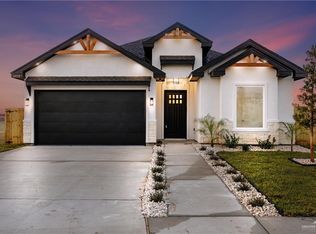
- $285,0003 bd3 ba1.5k sqft4020 Carl St, Edinburg, TX 78542Pending
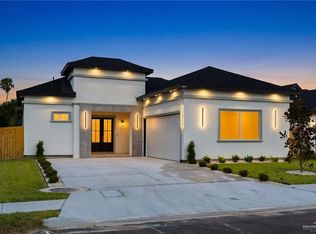
- $349,9003 bd3 ba1.7k sqft2901 Rosalia Cir, Edinburg, TX 78541For Sale
- $505,3004 bd2 ba3.6k sqft4118 E Canton Rd, Edinburg, TX 78542Off Market
- $492,800-- bd-- ba2.5k sqft4118 E Canton Rd, Edinburg, TX 78542Off Market
- $370,8003 bd2 ba1.9k sqft4114 E Canton Rd, Edinburg, TX 78542Off Market
- $150,2002 bd1 ba1.2k sqft2825 S Cesar Chavez Rd, Edinburg, TX 78542Off Market
A local agent can set up tours, give advice and negotiate with sellers.
A local lender can help you make sure your offer is ready when you are.
Similar homes
- $350,0004 bd3 ba2.1k sqft3016 Red Raider Ave, Edinburg, TX 78542For Sale
 MLS ID #513632, Vanessa Villanueva, Cultura Real Estate. Greater McAllen AOR
 - $315,0003 bd3 ba1.6k sqft2713 E Pecos Rd, Edinburg, TX 78542For Sale
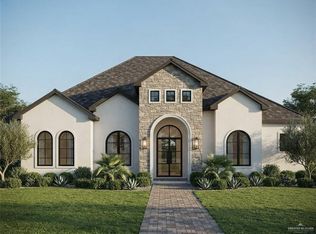 MLS ID #513645, Irasema Almazan, Imperio Real Estate Llc. Greater McAllen AOR
 - $312,0003 bd3 ba1.6k sqft4024 Carl St, Edinburg, TX 78542For Sale
 MLS ID #512109, Jose R Calleros, Big Realty. Greater McAllen AOR
 - $275,0003 bd2 ba1.7k sqft4025 Duncan Ln, Edinburg, TX 78542For Sale
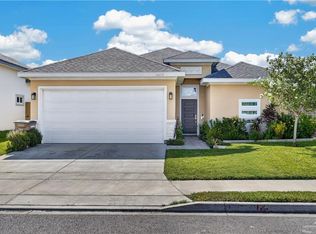 MLS ID #512618, Joshua I. Benavides, Big Realty. Greater McAllen AOR
 - $297,0003 bd2 ba1.8k sqft3427 Los Lagos Dr, Edinburg, TX 78542For SaleMLS ID #512164, Aldo Flores, Cavall Realty, Llc. Greater McAllen AOR
- $325,0003 bd2 ba1.8k sqft1706 Lago Michigan, Edinburg, TX 78542For SaleMLS ID #507830, Samantha Gonzalez, Element Realty, Llc. Greater McAllen AOR
- $305,0004 bd3 ba1.9k sqft4008 Sherman St, Edinburg, TX 78542For SaleMLS ID #512206, Noah Soliz, Blue Diamond Realty Group Llc. Greater McAllen AOR
- $254,9003 bd2 ba1.3k sqft4200 S Shaquille Ave, Edinburg, TX 78542For SaleMLS ID #513585, Rodger A. Rodriguez, Bic Realty. Greater McAllen AOR
- $319,5003 bd3 ba2.3k sqft1908 Nobis Ave, Edinburg, TX 78542For SaleMLS ID #510786, Sergio F. Molina, Sermol Real Estate Solutions. Greater McAllen AOR
- $295,0003 bd3 ba1.5k sqft3001 N Rosalinda St, Edinburg, TX 78542New ConstructionMLS ID #503632, Bryanna Hernandez, Imperio Real Estate Llc. Greater McAllen AOR
- $325,0003 bd3 ba1.8k sqft1710 Black Stone St, Edinburg, TX 78542For SaleMLS ID #509236, Mark Cardenas, Exp Realty Llc. Greater McAllen AOR
- $325,9993 bd3 ba1.9k sqft3516 S Climax Dr, Edinburg, TX 78542For SaleMLS ID #511977, Mario E. Baez, Exp Realty Llc. Greater McAllen AOR
- $299,0003 bd3 ba1.9k sqft2437 E Tin Ave, Edinburg, TX 78542For SaleMLS ID #511512, Leah Vargas, Keller Williams Realty Rgv. Greater McAllen AOR
- $299,0003 bd3 ba1.6k sqft3004 Enzo Ln, Edinburg, TX 78542For SaleMLS ID #500465, Gloria Gracia, Stx Real Estate Group. Greater McAllen AOR
- $318,0003 bd3 ba1.7k sqft3712 Bali Dr, Edinburg, TX 78542For SaleMLS ID #478968, Allen Lozano, Big Realty. Greater McAllen AOR
- $340,0003 bd3 ba1.8k sqft4104 Carol Ln, Edinburg, TX 78542New ConstructionMLS ID #498966, Bryanna Hernandez, Imperio Real Estate Llc. Greater McAllen AOR
- from $281,2503 bd2 ba2k sqftThe Oak Tree Plan, Highland heights, Edinburg, TX 78542New ConstructionCJE Construction, LLC
- $319,2353 bd3 ba1.9k sqft1909 Macquarie Dr, Edinburg, TX 78542For SaleMLS ID #493998, Eric I. Jimenez, Eric Real Estate Group, Llc. Greater McAllen AOR
- $299,5003 bd2 ba1.6k sqft2736 E Comal Rd, Edinburg, TX 78542For SaleMLS ID #512222, Maggie Harris, Keller Williams Realty Rgv. Greater McAllen AOR
- $326,0003 bd3 ba1.7k sqft1700 Trophy Dr, Edinburg, TX 78542For SaleMLS ID #511053, Mayra Millan, Saneti Realty Group. Greater McAllen AOR
