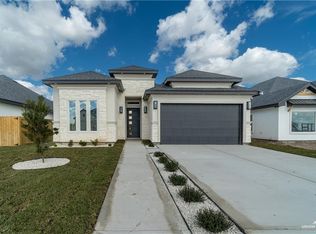
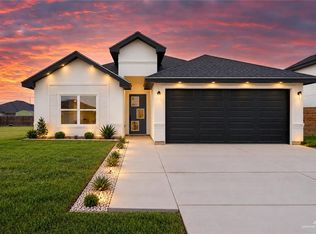
Welcome to this brand-new home in Edinburg, thoughtfully designed with a warm, inviting aesthetic. Offering 3 bedrooms and 2.5 baths, this open-concept residence features light, neutral finishes and soft beige tones that create a cozy atmosphere. The living area is complemented by an electric fireplace with an elevated accent wall, creating a beautiful focal point. The kitchen offers a spacious island and a thoughtfully designed pantry featuring built-in cabinetry, shelving, countertop space, and an electrical outlet for added convenience. Gold hardware and coordinating light fixtures add a subtle touch of elegance throughout the home. The primary living spaces flow effortlessly for comfortable everyday living and entertaining. A convenient half bath provides access from both the main home and the backyard, leading to a small covered patio that is perfect for enjoying the outdoors. A beautiful blend of comfort, functionality, and timeless style.
Pending
Price cut: $8K (10/2)
$304,000
4024 Carl St, Edinburg, TX 78542
3beds
1,655sqft
Single Family Residence, Residential
Built in 2026
5,501 Square Feet Lot
$303,900 Zestimate®
$184/sqft
$25/mo HOA
What's special
Open-concept residence
- 89 days
- 68
- 3
Zillow last checked:
Listing updated:
Listed by:
Jose R Calleros 956-222-5611,
Big Realty
Source: Greater McAllen AOR,MLS#: 512109
Facts & features
Interior
Bedrooms & bathrooms
- Bedrooms: 3
- Bathrooms: 3
- Full bathrooms: 2
- 1/2 bathrooms: 1
Dining room
- Description: Living Area(s): 1
Living room
- Description: Living Area(s): 1
Heating
- Has Heating (Unspecified Type)
Cooling
- Central Air
Appliances
- Included: Electric Water Heater, No Conveying Appliances
- Laundry: Laundry Room
Features
- Countertops (Quartz), Ceiling Fan(s), High Ceilings, Fireplace, Walk-In Closet(s)
- Flooring: Tile
- Windows: No Window Coverings
- Has fireplace: Yes
Interior area
- Total structure area: 1,655
- Total interior livable area: 1,655 sqft
Property
Parking
- Total spaces: 2
- Parking features: Attached
- Attached garage spaces: 2
Features
- Patio & porch: Covered Patio, Patio Slab
- Fencing: Wood
Lot
- Size: 5,501 Square Feet
- Features: Professional Landscaping, Sidewalks
Details
- Parcel number: C266300000001500
Construction
Type & style
- Home type: SingleFamily
- Property subtype: Single Family Residence, Residential
Materials
- Stone, Stucco
- Foundation: Slab
- Roof: Shingle
Condition
- Year built: 2026
Utilities & green energy
- Sewer: Public Sewer
Green energy
- Energy efficient items: Thermostat
Community & HOA
Community
- Features: Sidewalks, Street Lights
- Security: Smoke Detector(s)
- Subdivision: Cesar Village
HOA
- Has HOA: Yes
- HOA fee: $300 annually
- HOA name: Cesar Village
Location
- Region: Edinburg
Financial & listing details
- Price per square foot: $184/sqft
- Annual tax amount: $996
- Date on market: 8/11/2026
- Road surface type: Paved
Estimated market value
$303,900
$289,000 - $319,000
$2,153/mo
Price history
| Date | Event | Price |
|---|---|---|
| 11/1/2026 | Pending sale | $304,000$184/sqft |
Source: Greater McAllen AOR #512109 Report a problem | ||
| 10/2/2026 | Price change | $304,000-2.6%$184/sqft |
Source: Greater McAllen AOR #512109 Report a problem | ||
| 8/11/2026 | Listed for sale | $312,000+355.5%$189/sqft |
Source: Greater McAllen AOR #512109 Report a problem | ||
| 8/29/2025 | Sold | -- |
Source: Greater McAllen AOR #478248 Report a problem | ||
| 8/16/2025 | Pending sale | $68,500$41/sqft |
Source: Greater McAllen AOR #478248 Report a problem | ||
| 8/12/2025 | Listed for sale | $68,500$41/sqft |
Source: Greater McAllen AOR #478248 Report a problem | ||
Public tax history
Tax history is unavailable.
Monthly payment
Est. payment
Payment breakdown
Explore the cost of this home by adjusting the details. Changes won't be saved.Climate risks
Neighborhood: Nurillo
Nearby schools
Schools provided by the listing agent
- Elementary: Cano-Gonzales
- Middle: Barrientes
- High: Edinburg H.S.
- District: Edinburg ISD
Source: Greater McAllen AOR. This data may not be complete. We recommend contacting the local school district to confirm school assignments for this home.


Similar homes
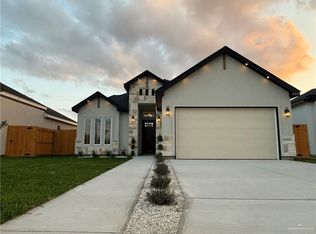
- $279,0003 bd2 ba1.5k sqft4120 Alexia Ln, Edinburg, TX 78542For Sale
 MLS ID #497451, Yulissa Hinojosa Garcia, The Firm Real Estate Co. Llc. Greater McAllen AOR
- $299,0003 bd3 ba1.5k sqft5809 N Rayo Del Sol St, Edinburg, TX 78542New Construction
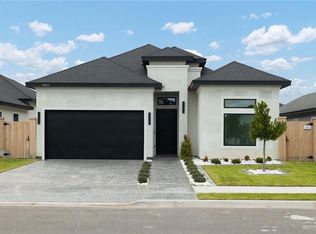 MLS ID #519585, Jorge L. Zambrano, Big Realty. Greater McAllen AOR
- $269,9003 bd2 ba1.4k sqft4112 Alexia Ln, Edinburg, TX 78542For Sale
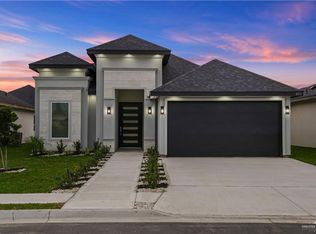 MLS ID #497457, Yulissa Hinojosa Garcia, The Firm Real Estate Co. Llc. Greater McAllen AOR
- $295,0003 bd3 ba1.5k sqft2705 E Comal Rd, Edinburg, TX 78542For Sale
 MLS ID #509566, Jorge Casanova, Keller Williams Realty Rgv. Greater McAllen AOR
