This stunning new construction by Reymore Construction offers a perfect blend of modern elegance and exceptional craftsmanship. The striking white brick exterior accented with white and gray stone creates incredible curb appeal, from professional landscaping, a full sprinkler system in both the front and backyard, and a privacy wood fence. Inside, you’ll find over 2,000 square feet of designed living space featuring 4 beds and 3 full baths. Soaring decorative ceilings throughout the home showcase unique custom designs in every room. The spacious kitchen features quartz countertops, an oversized walk-in pantry, and premium finishes throughout. Upgrades include 8-foot doors, a convenient mudroom, and energy-efficient foam insulation in both the attic and exterior walls. The inviting living room serves as the centerpiece of the home with a gorgeous fireplace surrounded by custom floating shelves. Every detail has been thoughtfully designed to deliver style, comfort, and quality.
For sale
$369,000
520 Demi St, Edinburg, TX 78542
4beds
2,075sqft
Single Family Residence, Residential
Built in 2026
7,130 Square Feet Lot
$368,700 Zestimate®
$178/sqft
$50/mo HOA
What's special
Privacy wood fencePremium finishes throughoutQuartz countertopsStriking white brick exteriorSpacious kitchenProfessional landscapingConvenient mudroom
- 105 days
- 279
- 24
Zillow last checked:
Listing updated:
Listed by:
Adrian Saenz 956-457-1981,
Capstone Realty Pllc
Source: Greater McAllen AOR,MLS#: 508727
Facts & features
Interior
Bedrooms & bathrooms
- Bedrooms: 4
- Bathrooms: 3
- Full bathrooms: 3
Dining room
- Description: Living Area(s): 1
Living room
- Description: Living Area(s): 1
Heating
- Has Heating (Unspecified Type)
Cooling
- Central Air, Electric
Appliances
- Included: Electric Water Heater, Water Heater (In Garage), Smooth Electric Cooktop, Oven-Single
- Laundry: Laundry Room, Washer/Dryer Connection
Features
- Countertops (Quartz), Ceiling Fan(s), High Ceilings, Fireplace, Walk-In Closet(s)
- Flooring: Tile
- Windows: Double Pane Windows, Window Coverings, Bay Window(s)
- Has fireplace: Yes
Interior area
- Total structure area: 2,075
- Total interior livable area: 2,075 sqft
Property
Parking
- Total spaces: 2
- Parking features: Attached, Garage Faces Front, No Carport
- Attached garage spaces: 2
Features
- Patio & porch: Covered Patio, Patio Slab
- Exterior features: Sprinkler System
- Fencing: Wood
Lot
- Size: 7,130 Square Feet
- Features: Professional Landscaping, Sidewalks, Sprinkler System
Details
- Parcel number: C034800000005900
- Other equipment: 1 Year Warranty
Construction
Type & style
- Home type: SingleFamily
- Property subtype: Single Family Residence, Residential
Materials
- Brick, Stone
- Foundation: Slab
- Roof: Shingle
Condition
- New construction: No
- Year built: 2026
Utilities & green energy
- Sewer: Public Sewer
Community & HOA
Community
- Features: Gated, Sidewalks, Street Lights
- Security: Smoke Detector(s)
- Subdivision: Caledonia West
HOA
- Has HOA: Yes
- HOA fee: $600 annually
- HOA name: Caledonia West Subdivision
Location
- Region: Edinburg
Financial & listing details
- Price per square foot: $178/sqft
- Tax assessed value: $71,300
- Annual tax amount: $1,260
- Date on market: 7/3/2026
- Road surface type: Paved
Estimated market value
$368,700
$350,000 - $387,000
$2,202/mo
Price history
| Date | Event | Price |
|---|---|---|
| 7/3/2026 | Listed for sale | $369,000$178/sqft |
Source: Greater McAllen AOR #508727 Report a problem | ||
Public tax history
| Year | Property taxes | Tax assessment |
|---|---|---|
| 2025 | $1,283 -0.6% | $71,300 |
| 2024 | $1,291 | $71,300 |
Find assessor info on the county website
Monthly payment
Est. payment
Payment breakdown
Explore the cost of this home by adjusting the details. Changes won't be saved.Climate risks
Neighborhood: Nurillo
Nearby schools
Schools provided by the listing agent
- Elementary: Betts
- Middle: Barrientes
- High: Edinburg H.S.
- District: Edinburg ISD
Source: Greater McAllen AOR. This data may not be complete. We recommend contacting the local school district to confirm school assignments for this home.
Similar homes
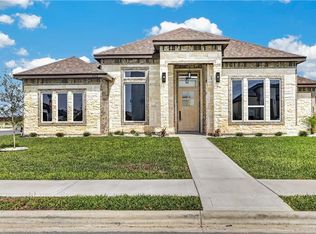
- $397,0004 bd3 ba2.2k sqft3599 Sherman St, Edinburg, TX 78542For Sale
 MLS ID #517027, Adrian Saenz, Capstone Realty Pllc. Greater McAllen AOR
 - $339,0004 bd3 ba1.9k sqft3354 Dishman St, Edinburg, TX 78542For Sale
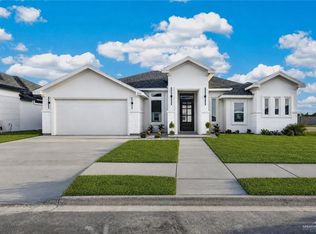 MLS ID #513818, Vanessa Grimaldo, Big Realty. Greater McAllen AOR
 - $385,0004 bd3 ba2.2k sqft1310 May Dr, Edinburg, TX 78539For Sale
 MLS ID #517979, Kevin Joseph Martinez, Monarca Real Estate Group Llc. Greater McAllen AOR
 - $411,9994 bd3 ba2.1k sqft3801 E Noronha Dr, Edinburg, TX 78542For Sale
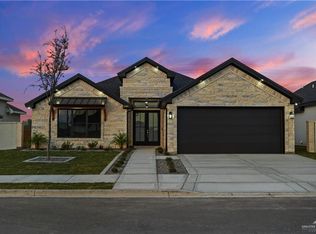 MLS ID #498395, Nora E Perez, Rodrock Realty. Greater McAllen AOR
