PRICED BELOW MARKET - Step into a home that instantly feels more open and spacious than any other in the neighborhood. With a larger footprint and a living area designed for real comfort, this home gives you the freedom to spread out and actually breathe! Featuring an open-concept layout with a fluted waterfall kitchen island, designer mosaic tile backsplash, custom range hood, and walk-in pantry. Bright dining area flows into a spacious living space with wood-look tile flooring throughout. Primary suite offers a tray ceiling, generous walk-in closet, and a spa-like bath with a marble-look tiled walk-in shower and dual-sink vanity. Additional bedrooms feature tray ceilings and ample closet storage, plus a stylish powder bath and dedicated laundry room with quartz counters. Fully fenced backyard with covered patio access offers room to relax or entertain. Move-in ready with quality finishes throughout.
For sale
Price cut: $8K (8/10)
$285,000
4121 Carl St, Edinburg, TX 78542
3beds
1,636sqft
Single Family Residence, Residential
Built in 2026
5,248 Square Feet Lot
$284,900 Zestimate®
$174/sqft
$-- HOA
What's special
Spacious living spaceWood-look tile flooring throughoutBright dining areaCovered patio accessGenerous walk-in closetStylish powder bathFully fenced backyard
- 57 days
- 81
- 6
Zillow last checked:
Listing updated:
Listed by:
Myra Caridad García 956-648-6456,
The Agency Austin, Llc
Source: Greater McAllen AOR,MLS#: 509050
Facts & features
Interior
Bedrooms & bathrooms
- Bedrooms: 3
- Bathrooms: 3
- Full bathrooms: 2
- 1/2 bathrooms: 1
Dining room
- Description: Living Area(s): 1
Living room
- Description: Living Area(s): 1
Heating
- Has Heating (Unspecified Type)
Cooling
- Central Air
Appliances
- Included: Electric Water Heater, No Conveying Appliances
- Laundry: Laundry Room
Features
- Countertops (Quartz), Ceiling Fan(s), High Ceilings, Walk-In Closet(s)
- Flooring: Laminate, Tile
- Windows: Double Pane Windows, No Window Coverings
Interior area
- Total structure area: 1,636
- Total interior livable area: 1,636 sqft
Property
Parking
- Total spaces: 2
- Parking features: Garage Faces Front
- Garage spaces: 2
Features
- Patio & porch: Covered Patio, Patio Slab
- Fencing: Wood
Lot
- Size: 5,248 Square Feet
- Features: Curb & Gutters, Sidewalks, Sprinkler System
Details
- Parcel number: C266300000004900
Construction
Type & style
- Home type: SingleFamily
- Property subtype: Single Family Residence, Residential
Materials
- Stucco
- Foundation: Slab
- Roof: Composition
Condition
- Year built: 2026
Utilities & green energy
- Sewer: Public Sewer
Community & HOA
Community
- Features: Sidewalks, Street Lights
- Subdivision: Cesar Village
HOA
- Has HOA: No
Location
- Region: Edinburg
Financial & listing details
- Price per square foot: $174/sqft
- Annual tax amount: $636
- Date on market: 7/8/2026
- Road surface type: Paved
Estimated market value
$284,900
$271,000 - $299,000
$2,256/mo
Price history
| Date | Event | Price |
|---|---|---|
| 8/10/2026 | Price change | $285,000-2.7%$174/sqft |
Source: Greater McAllen AOR #509050 Report a problem | ||
| 7/8/2026 | Listed for sale | $293,000+5%$179/sqft |
Source: Greater McAllen AOR #509050 Report a problem | ||
| 6/3/2026 | Listing removed | $279,000$171/sqft |
Source: Greater McAllen AOR #497103 Report a problem | ||
| 4/9/2026 | Price change | $279,000-2.1%$171/sqft |
Source: Greater McAllen AOR #497103 Report a problem | ||
| 3/2/2026 | Listed for sale | $285,000$174/sqft |
Source: Greater McAllen AOR #497103 Report a problem | ||
Public tax history
Tax history is unavailable.
Monthly payment
Est. payment
Payment breakdown
Explore the cost of this home by adjusting the details. Changes won't be saved.Climate risks
Neighborhood: 78542
Nearby schools
Schools provided by the listing agent
- Elementary: Esparza
- Middle: Barrientes
- High: Edinburg H.S.
- District: Edinburg ISD
Source: Greater McAllen AOR. This data may not be complete. We recommend contacting the local school district to confirm school assignments for this home.

Similar homes
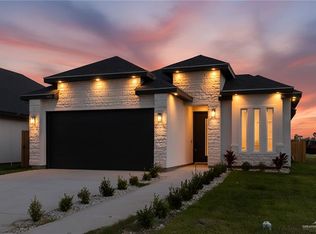
- $289,0003 bd2 ba1.3k sqft4113 Carl St, Edinburg, TX 78542For Sale
 MLS ID #483794, Rodrigo Garza Saenz, Blue Diamond Realty Group Llc. Greater McAllen AOR
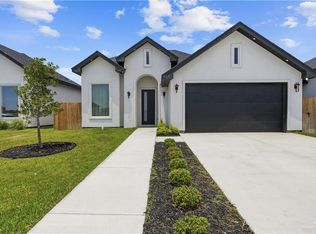
 - $258,5004 bd2 ba1.5k sqft4131 Finca St, Edinburg, TX 78542New Construction
 MLS ID #512768, Jesus Robert De Leon, Housekey Realty. Greater McAllen AOR
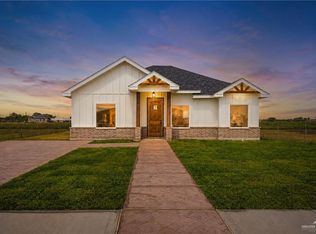
 - $317,0003 bd3 ba2k sqft5424 San Diego Dr, Edinburg, TX 78542For Sale
 MLS ID #513457, Maria Guerra, Element Realty, Llc. Greater McAllen AOR
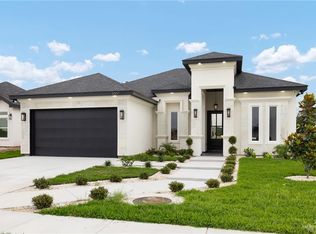
 - $295,0003 bd3 ba1.5k sqft3001 N Rosalinda St, Edinburg, TX 78542New Construction
 MLS ID #503632, Bryanna Hernandez, Imperio Real Estate Llc. Greater McAllen AOR
