Newly completed in Santa Cruz Palms, Edinburg, TX! This beautiful 1,395 sq. ft. home offers 3 bedrooms, 2 bathrooms, and a desirable split-bedroom layout for added privacy. The open-concept design features high ceilings, abundant natural light, wood-look tile flooring, and a stunning kitchen with white cabinetry, a turquoise-green island, and granite countertops throughout. A dedicated laundry room adds everyday convenience, while the one-car garage features epoxy flooring, and direct open access to the backyard area, creating a seamless indoor-outdoor flow for entertaining and future outdoor projects. Situated on a spacious 7,000 sqft. lot to create your dream backyard with a pool, pergola, outdoor kitchen, or entertainment area. Conveniently located near the intersection of Doolittle Rd. and Monte Cristo Rd., and just 3 minutes from the expressway, this home offers easy access to shopping, dining, schools, and everyday essentials. A perfect blend of style, comfort, and location!
For sale
$249,500
3217 E Alexa St, Edinburg, TX 78542
3beds
1,395sqft
Single Family Residence, Residential
Built in 2025
7,000 Square Feet Lot
$248,900 Zestimate®
$179/sqft
$25/mo HOA
What's special
High ceilingsAbundant natural lightWood-look tile flooringGranite countertops throughoutTurquoise-green islandOpen-concept design
- 82 days
- 95
- 10
Zillow last checked:
Listing updated:
Listed by:
Karina Velazquez 956-360-9367,
Re/Max Elite
Source: Greater McAllen AOR,MLS#: 507499
Facts & features
Interior
Bedrooms & bathrooms
- Bedrooms: 3
- Bathrooms: 2
- Full bathrooms: 2
Dining room
- Description: Living Area(s): 1
Living room
- Description: Living Area(s): 1
Heating
- Has Heating (Unspecified Type)
Cooling
- Central Air, Electric, Heat Pump
Appliances
- Included: Electric Water Heater, Tankless Water Heater, Other
- Laundry: Laundry Room, Washer/Dryer Connection
Features
- Countertops (Quartz), High Ceilings, Split Bedrooms, Walk-In Closet(s)
- Flooring: Tile
- Windows: No Window Coverings
Interior area
- Total structure area: 1,395
- Total interior livable area: 1,395 sqft
Property
Parking
- Total spaces: 1
- Parking features: Attached, Garage Faces Front
- Attached garage spaces: 1
Features
- Patio & porch: Covered Patio, Patio Slab
- Exterior features: Mature Trees, Sprinkler System
- Fencing: Masonry,Privacy,Wood
Lot
- Size: 7,000 Square Feet
- Features: Professional Landscaping, Sidewalks, Sprinkler System
Details
- Parcel number: S154500000000500
Construction
Type & style
- Home type: SingleFamily
- Property subtype: Single Family Residence, Residential
Materials
- Brick
- Foundation: Slab
- Roof: Composition
Condition
- Year built: 2025
Utilities & green energy
- Sewer: Public Sewer
- Water: Public
Green energy
- Energy efficient items: Thermostat
Community & HOA
Community
- Features: Sidewalks, Street Lights
- Subdivision: Santa Cruz Palms
HOA
- Has HOA: Yes
- HOA fee: $300 annually
- HOA name: Santa Cruz Palms
Location
- Region: Edinburg
Financial & listing details
- Price per square foot: $179/sqft
- Tax assessed value: $58,100
- Annual tax amount: $1,389
- Date on market: 6/18/2026
- Road surface type: Paved
Estimated market value
$248,900
$236,000 - $261,000
$2,069/mo
Price history
| Date | Event | Price |
|---|---|---|
| 6/18/2026 | Listed for sale | $249,500$179/sqft |
Source: Greater McAllen AOR #507499 Report a problem | ||
| 6/17/2026 | Listing removed | $249,500$179/sqft |
Source: Greater McAllen AOR #497578 Report a problem | ||
| 3/11/2026 | Listed for sale | $249,500$179/sqft |
Source: Greater McAllen AOR #497578 Report a problem | ||
Public tax history
| Year | Property taxes | Tax assessment |
|---|---|---|
| 2025 | $1,389 +148.9% | $58,100 +150% |
| 2024 | $558 | $23,240 |
Find assessor info on the county website
Monthly payment
Est. payment
Payment breakdown
Explore the cost of this home by adjusting the details. Changes won't be saved.Climate risks
Neighborhood: 78542
Nearby schools
Schools provided by the listing agent
- Elementary: Monte Cristo
- Middle: Harwell
- High: Economedes H.S.
- District: Edinburg ISD
Source: Greater McAllen AOR. This data may not be complete. We recommend contacting the local school district to confirm school assignments for this home.
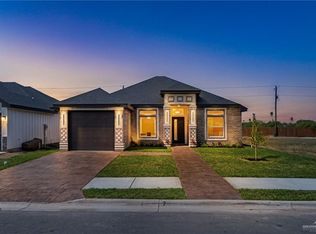
Similar homes
- $267,0003 bd3 ba1.4k sqft3420 E Alexa St, Edinburg, TX 78542New Construction
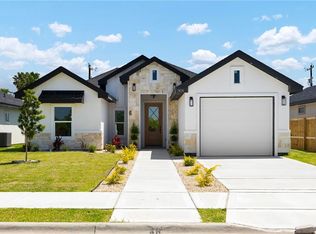 MLS ID #504521, Bryanna Hernandez, Imperio Real Estate Llc. Greater McAllen AOR
 - $279,0003 bd2 ba1.5k sqft3400 E Alexa St, Edinburg, TX 78542New Construction
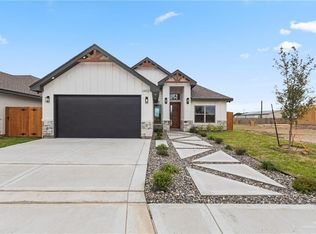 MLS ID #501332, Jaime Lee Gonzalez, Keller Williams Realty Rgv. Greater McAllen AOR
 - $259,0003 bd2 ba1.5k sqft5704 N Gira Del Sol St, Edinburg, TX 78542For Sale
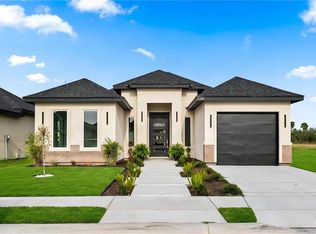 MLS ID #513768, Pedro Guardiola, Imperio Real Estate Llc. Greater McAllen AOR
 - $254,0003 bd2 ba1.4k sqft6113 Rayo Del Sol St, Edinburg, TX 78542For Sale
 MLS ID #505795, Karina Martinez, Oakk Real Estate Llc. Greater McAllen AOR
