Location and savings are already covered here. Just 5 minutes from Expressway 281, this home offers quick access for daily commuting. It’s also next to Monte Cristo Elementary, with TGS Daycare & Learning Center at the neighborhood entrance—saving valuable drive time every day. The seller is offering **$3,000 toward closing costs**, reducing your upfront cash needed. This is new construction, but upgraded beyond standard builder grade. Cement board exterior provides better long-term durability than wood. The fully insulated garage—including the door—creates a flexible space for a gym, office, or cooled area, with a quiet motor for comfort. The kitchen features upgraded countertops with drip-edge finish, under-cabinet lighting, USB/C outlets, and an island with real storage. Outside includes security lighting, an exterior electrical box for future outdoor projects, and pre-installed interior-controlled holiday lighting outlet.
Sold
Price Unknown
3301 E Alexa St, Edinburg, TX 78542
3beds
1,465sqft
Single Family Residence, Residential
Built in 2025
7,000 Square Feet Lot
$252,100 Zestimate®
$--/sqft
$2,156 Estimated rent
Home value
$252,100
Estimated sales range
Not available
$2,156/mo
Zestimate® history
Owner options
List your home for rent
$2,156/mo
Rent Zestimate®
Find your next renter with Zillow Rental Manager. Plus, with online applications, you can quickly screen prospective tenants – for free.
$2,156/mo
Rent Zestimate®
Refinance and save
$300/mo
Est. payment
Refinancing to a lower rate could help reduce your monthly payments and save thousands over the life of the loan.
$300/mo
Est. payment
Explore your selling options
Work with a Zillow partner agent
Leverage their expertise and Zillow's premium Showcase listings to get your home seen by more buyers.
Get startedList with your own agent
Get your home in front of millions of buyers by listing it on Zillow.
Learn how to do itSell it yourself
Take full control of how buyers see your home on Zillow by listing For Sale by Owner (FSBO).
List your homeWhat's special
Exterior electrical boxSecurity lightingUnder-cabinet lighting
Zillow last checked:
Listing updated:
Listed by:
Anais Soto 956-780-8318,
Big Realty
Source: Greater McAllen AOR,MLS#: 501008
Facts & features
Interior
Bedrooms & bathrooms
- Bedrooms: 3
- Bathrooms: 2
- Full bathrooms: 2
Dining room
- Description: Living Area(s): 1
Living room
- Description: Living Area(s): 1
Heating
- Has Heating (Unspecified Type)
Cooling
- Central Air, Electric
Appliances
- Included: Electric Water Heater, Water Heater (In Garage), No Conveying Appliances
- Laundry: Laundry Room, Washer/Dryer Connection
Features
- Countertops (Quartz), Ceiling Fan(s), Split Bedrooms, Walk-In Closet(s)
- Flooring: Porcelain Tile
- Windows: No Window Coverings
Interior area
- Total structure area: 1,465
- Total interior livable area: 1,465 sqft
Property
Parking
- Total spaces: 1
- Parking features: Attached, Garage Faces Front, Garage Door Opener
- Attached garage spaces: 1
Features
- Exterior features: Sprinkler System
- Fencing: None
Lot
- Size: 7,000 Square Feet
Details
- Parcel number: S154500000000700
- Other equipment: 1 Year Warranty
Construction
Type & style
- Home type: SingleFamily
- Property subtype: Single Family Residence, Residential
Materials
- Brick
- Foundation: Slab
- Roof: Composition
Condition
- New construction: No
- Year built: 2025
Utilities & green energy
- Sewer: Public Sewer
- Water: Public
Green energy
- Energy efficient items: Thermostat
Community & HOA
Community
- Features: Sidewalks
- Security: Security System, Smoke Detector(s)
- Subdivision: Santa Cruz Palms
HOA
- Has HOA: Yes
- HOA fee: $300 annually
- HOA name: Santa Cruz Palms HOA Inc.
Location
- Region: Edinburg
Financial & listing details
- Tax assessed value: $58,100
- Annual tax amount: $1,389
- Date on market: 4/6/2026
- Road surface type: Paved
Price history
| Date | Event | Price |
|---|---|---|
| 6/26/2026 | Sold | -- |
Source: Greater McAllen AOR #501008 Report a problem | ||
| 6/11/2026 | Pending sale | $253,000$173/sqft |
Source: Greater McAllen AOR #501008 Report a problem | ||
| 4/22/2026 | Price change | $253,000-1.9%$173/sqft |
Source: Greater McAllen AOR #501008 Report a problem | ||
| 4/6/2026 | Listed for sale | $258,000$176/sqft |
Source: Greater McAllen AOR #501008 Report a problem | ||
Public tax history
| Year | Property taxes | Tax assessment |
|---|---|---|
| 2025 | $1,389 +148.9% | $58,100 +150% |
| 2024 | $558 | $23,240 |
Find assessor info on the county website
Neighborhood: 78542
Nearby homes
- $58,100-- bd-- ba-- sqft3305 E Alexa St, Edinburg, TX 78542Off Market
- $259,900-- bd3 ba1.4k sqft3221 E Alexa St, Edinburg, TX 78542Off Market
- $249,9503 bd2 ba1.3k sqft3521 E Alexa St, Edinburg, TX 78542Pending
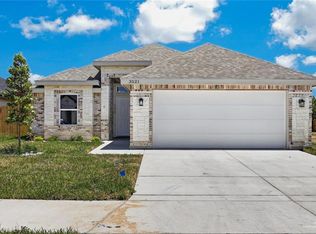
- $249,5003 bd2 ba1.3k sqft3217 E Alexa St, Edinburg, TX 78542For Sale

- $58,100-- bd-- ba-- sqft3309 E Alexa St, Edinburg, TX 78542Off Market
- $--3 bd2 ba1.4k sqft3313 E Alexa St, Edinburg, TX 78542Sold
- $--3 bd2 ba1.5k sqft3300 E Alexa St, Edinburg, TX 78542Sold
- $--3 bd2 ba1.3k sqft3304 E Alexa St, Edinburg, TX 78542Sold
Nearby schools
GreatSchools rating
- 6/10Monte Cristo Elementary SchoolGrades: PK-5Distance: 0.1 mi
- 4/10Betty Harwell MiddleGrades: 6-8Distance: 4.1 mi
- 3/10Economedes High SchoolGrades: 9-12Distance: 2.3 mi
Schools provided by the listing agent
- Elementary: Monte Cristo
- Middle: Harwell
- High: Economedes H.S.
- District: Edinburg ISD
Source: Greater McAllen AOR. This data may not be complete. We recommend contacting the local school district to confirm school assignments for this home.
- Texas
- Hidalgo County
- Edinburg
- 78542
- 3301 E Alexa St
