An incredible opportunity to help make this home yours! With $10,000 in buyer's concessions, Welcome to this bright and modern newly built home, completed in April 2026. This beautifully designed residence features a spacious open-concept layout that seamlessly connects the living, dining, and kitchen areas—perfect for everyday living and entertaining. Offering 3 bedrooms and 2 full bathrooms, stove top will be cut to size at clients request. this home combines comfort and style with thoughtful finishes throughout. Enjoy the convenience of a 2-car garage, a sprinkler system, and freshly installed grass that enhances its curb appeal. Don’t miss out on this move-in ready home!
For sale
Price increase: $9.5K (8/24)
$269,000
5428 Mission St, Edinburg, TX 78542
3beds
1,459sqft
Single Family Residence, Residential
Built in 2026
5,876 Square Feet Lot
$268,500 Zestimate®
$184/sqft
$-- HOA
What's special
Enhances its curb appealThoughtful finishes throughoutFreshly installed grassSprinkler systemSpacious open-concept layout
- 131 days
- 346
- 27
Zillow last checked:
Listing updated:
Listed by:
Maria Loera 956-252-3599,
Jsl Living, Llc
Source: Greater McAllen AOR,MLS#: 502873
Facts & features
Interior
Bedrooms & bathrooms
- Bedrooms: 3
- Bathrooms: 2
- Full bathrooms: 2
Dining room
- Description: Living Area(s): 1
Living room
- Description: Living Area(s): 1
Heating
- Has Heating (Unspecified Type)
Cooling
- Central Air
Appliances
- Included: Electric Water Heater, No Conveying Appliances
- Laundry: Laundry Room
Features
- Countertops (Quartz), Ceiling Fan(s), High Ceilings, Fireplace
- Flooring: Porcelain Tile
- Windows: Window Coverings
- Has fireplace: Yes
Interior area
- Total structure area: 1,459
- Total interior livable area: 1,459 sqft
Property
Parking
- Total spaces: 2
- Parking features: Garage Faces Front
- Garage spaces: 2
Features
- Exterior features: Other, Sprinkler System
- Fencing: None
Lot
- Size: 5,876 Square Feet
- Features: Professional Landscaping, Sidewalks, Sprinkler System
Details
- Parcel number: D145000000002800
Construction
Type & style
- Home type: SingleFamily
- Property subtype: Single Family Residence, Residential
Materials
- Stucco
- Foundation: Slab
- Roof: Shingle
Condition
- Year built: 2026
Utilities & green energy
- Sewer: Public Sewer
Green energy
- Energy efficient items: Thermostat
Community & HOA
Community
- Features: Sidewalks, Street Lights
- Subdivision: Davis Groves At Villanueva Estates
HOA
- Has HOA: No
Location
- Region: Edinburg
Financial & listing details
- Price per square foot: $184/sqft
- Annual tax amount: $2,700
- Date on market: 4/30/2026
- Road surface type: Paved
Estimated market value
$268,500
$255,000 - $282,000
$2,061/mo
Price history
| Date | Event | Price |
|---|---|---|
| 8/24/2026 | Price change | $269,000+3.7%$184/sqft |
Source: Greater McAllen AOR #502873 Report a problem | ||
| 8/11/2026 | Price change | $259,500-3.7%$178/sqft |
Source: Greater McAllen AOR #502873 Report a problem | ||
| 6/10/2026 | Price change | $269,500-0.2%$185/sqft |
Source: Greater McAllen AOR #502873 Report a problem | ||
| 5/13/2026 | Listed for sale | $270,000$185/sqft |
Source: Greater McAllen AOR #502873 Report a problem | ||
| 5/4/2026 | Pending sale | $270,000$185/sqft |
Source: Greater McAllen AOR #502873 Report a problem | ||
| 4/30/2026 | Listed for sale | $270,000+357.6%$185/sqft |
Source: Greater McAllen AOR #502873 Report a problem | ||
| 1/31/2026 | Sold | -- |
Source: Greater McAllen AOR #493544 Report a problem | ||
| 1/30/2026 | Listed for sale | $59,000$40/sqft |
Source: Greater McAllen AOR #493544 Report a problem | ||
Public tax history
Tax history is unavailable.
Monthly payment
Est. payment
Payment breakdown
Explore the cost of this home by adjusting the details. Changes won't be saved.Climate risks
Neighborhood: Doolittle
Nearby schools
Schools provided by the listing agent
- Elementary: Monte Cristo
- Middle: Memorial
- High: Edinburg North H.S.
- District: Edinburg ISD
Source: Greater McAllen AOR. This data may not be complete. We recommend contacting the local school district to confirm school assignments for this home.
Similar homes
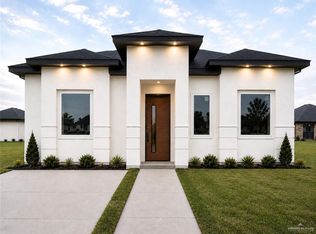
- $259,0003 bd2 ba1.5k sqft5708 N Gira Del Sol St, Edinburg, TX 78542New Construction
 MLS ID #511221, Jorge Casanova, Keller Williams Realty Rgv. Greater McAllen AOR
 - $255,0003 bd2 ba1.4k sqft5901 N Pedaso Del Sol St, Edinburg, TX 78542For Sale
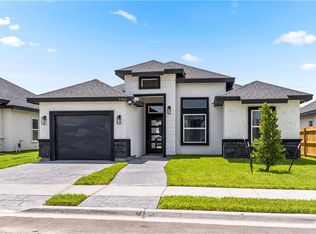 MLS ID #511559, Hector Garza Jr., Re/Max Elite. Greater McAllen AOR
 - $279,0003 bd2 ba1.5k sqft3400 E Alexa St, Edinburg, TX 78542New Construction
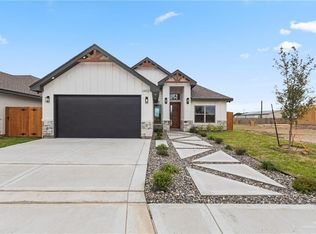 MLS ID #501332, Jaime Lee Gonzalez, Keller Williams Realty Rgv. Greater McAllen AOR
 - $295,0003 bd3 ba1.7k sqft3817 Revilla St, Edinburg, TX 78542For Sale
 MLS ID #490922, Gloria Lorraine Mendoza, Keller Williams City-View. Greater McAllen AOR
