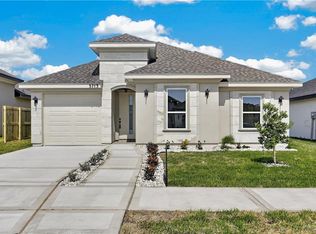
MOVE-IN READY! New construction offering a total of 2,284 sq. ft. with a thoughtfully designed open-concept floor plan with 3 spacious bedrooms, 2 full bathrooms, and a 2-car garage. The split-bedroom layout provides added privacy, while the seamless flow between the living, dining, and kitchen areas creates the perfect space for both entertaining and everyday living. Enjoy quality finishes throughout, a covered patio for outdoor relaxation, and an unbeatable location less than one minute from the expressway, providing quick access to shopping, dining, schools, and everyday conveniences. This home perfectly combines comfort, style, and exceptional accessibility.
New construction
$310,000
5809 N Pedaso Del Sol St, Edinburg, TX 78542
3beds
1,693sqft
Single Family Residence, Residential
Built in 2026
5,148 Square Feet Lot
$-- Zestimate®
$183/sqft
$-- HOA
What's special
Quality finishes throughout
- 5 days |
- 174 |
- 8 |
Likely to sell faster than
Zillow last checked:
Listing updated:
Listed by:
Jorge L. Zambrano 956-800-3623,
Big Realty
Source: Greater McAllen AOR,MLS#: 512501
Facts & features
Interior
Bedrooms & bathrooms
- Bedrooms: 3
- Bathrooms: 2
- Full bathrooms: 2
Dining room
- Description: Living Area(s): 1
Living room
- Description: Living Area(s): 1
Heating
- Has Heating (Unspecified Type)
Cooling
- Central Air
Appliances
- Included: Electric Water Heater, No Conveying Appliances
- Laundry: Laundry Room
Features
- Countertops (Quartz), Ceiling Fan(s), High Ceilings, Split Bedrooms, Walk-In Closet(s)
- Flooring: Porcelain Tile
- Windows: Double Pane Windows, No Window Coverings
Interior area
- Total structure area: 1,693
- Total interior livable area: 1,693 sqft
Property
Parking
- Total spaces: 2
- Parking features: Attached, Garage Faces Front
- Attached garage spaces: 2
Features
- Patio & porch: Covered Patio
- Fencing: Wood
Lot
- Size: 5,148 Square Feet
- Features: Curb & Gutters, Professional Landscaping, Sidewalks
Details
- Parcel number: S397402000019400
Construction
Type & style
- Home type: SingleFamily
- Property subtype: Single Family Residence, Residential
Materials
- Stone, Stucco
- Foundation: Slab
- Roof: Shingle
Condition
- New Construction
- New construction: Yes
- Year built: 2026
Utilities & green energy
- Sewer: Public Sewer
Community & HOA
Community
- Features: Curbs, Sidewalks, Street Lights
- Security: Smoke Detector(s)
- Subdivision: Sol Alegre Ph. 2
HOA
- Has HOA: No
Location
- Region: Edinburg
Financial & listing details
- Price per square foot: $183/sqft
- Annual tax amount: $1
- Date on market: 8/14/2026
- Road surface type: Paved
Estimated market value
Not available
Estimated sales range
Not available
Not available
Price history
| Date | Event | Price |
|---|---|---|
| 8/14/2026 | Listed for sale | $310,000+400%$183/sqft |
Source: Greater McAllen AOR #512501 Report a problem | ||
| 2/6/2026 | Sold | -- |
Source: Greater McAllen AOR #459431 Report a problem | ||
| 8/25/2025 | Price change | $61,995+4.2%$37/sqft |
Source: Greater McAllen AOR #463673 Report a problem | ||
| 4/29/2025 | Price change | $59,495+0.8%$35/sqft |
Source: Greater McAllen AOR #463673 Report a problem | ||
| 1/21/2025 | Listed for sale | $58,995$35/sqft |
Source: Greater McAllen AOR #459431 Report a problem | ||
Public tax history
Tax history is unavailable.
Monthly payment
Est. payment
Payment breakdown
Explore the cost of this home by adjusting the details. Changes won't be saved.Climate risks
Neighborhood: 78542
Nearby schools
GreatSchools rating
- 8/10Dr Kay Teer Crawford Elementary SchoolGrades: PK-5Distance: 0.6 mi
- 4/10Betty Harwell MiddleGrades: 6-8Distance: 3.7 mi
- 3/10Economedes High SchoolGrades: 9-12Distance: 4.2 mi
Schools provided by the listing agent
- Elementary: Crawford
- Middle: Harwell
- High: Economedes H.S.
- District: Edinburg ISD
Source: Greater McAllen AOR. This data may not be complete. We recommend contacting the local school district to confirm school assignments for this home.
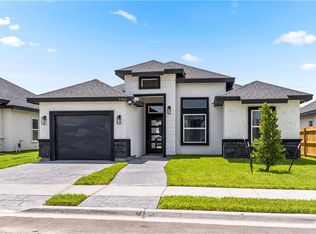
- $255,0003 bd2 ba1.4k sqft5901 N Pedaso Del Sol St, Edinburg, TX 78542For Sale
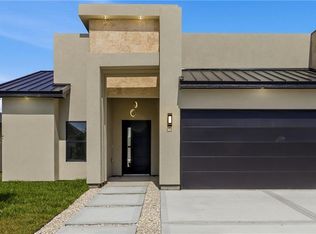
- $237,5003 bd2 ba1.2k sqft5808 N Gira Del Sol St, Edinburg, TX 78542For Sale
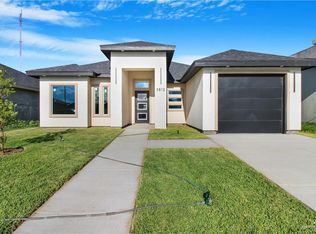
- $249,5003 bd2 ba1.5k sqft5812 N Gira Del Sol St, Edinburg, TX 78542New Construction
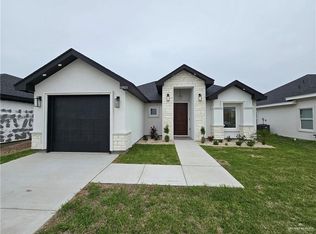
- $240,0003 bd2 ba1.3k sqft5905 N Pedaso Del Sol St, Edinburg, TX 78542For Sale
- $275,0003 bd2 ba1.6k sqft5900 N Pedaso Del Sol St, Edinburg, TX 78542For Sale
- $--4 bd2 ba1.5k sqft5917 N Pedaso Del Sol St, Edinburg, TX 78542Sold
- $249,0003 bd2 ba1.3k sqft5712 N Pedaso Del Sol St, Edinburg, TX 78542For Sale
- $61,9955,201 sqft5804 N Pedaso Del Sol St, Edinburg, TX 78542Lot/Land
A local agent can set up tours, give advice and negotiate with sellers.
A local lender can help you make sure your offer is ready when you are.
Similar homes
- $299,5003 bd2 ba1.5k sqft5808 N Playa Del Sol St, Edinburg, TX 78542For Sale
 MLS ID #509096, Jose R Calleros, Big Realty. Greater McAllen AOR
 - $259,0003 bd2 ba1.3k sqft5713 N Gira Del Sol St, Edinburg, TX 78542For Sale
 MLS ID #511631, Jaime Lee Gonzalez, Keller Williams Realty Rgv. Greater McAllen AOR
 - $255,0003 bd2 ba1.4k sqft5901 N Pedaso Del Sol St, Edinburg, TX 78542For SaleMLS ID #511559, Hector Garza Jr., Re/Max Elite. Greater McAllen AOR
- $259,0003 bd2 ba1.5k sqft5708 N Gira Del Sol St, Edinburg, TX 78542New Construction
 MLS ID #511221, Jorge Casanova, Keller Williams Realty Rgv. Greater McAllen AOR
 - $249,0003 bd2 ba1.3k sqft5712 N Pedaso Del Sol St, Edinburg, TX 78542For SaleMLS ID #507925, Patricia Baez, The Firm Real Estate Co. Llc. Greater McAllen AOR
- $294,5003 bd3 ba1.7k sqft3617 E Alexa St, Edinburg, TX 78542For SaleMLS ID #511332, Silvia Carrillo, Alta Real Estate, Llc. Greater McAllen AOR
- $312,0003 bd3 ba1.6k sqft4024 Carl St, Edinburg, TX 78542For SaleMLS ID #512109, Jose R Calleros, Big Realty. Greater McAllen AOR
- $308,0003 bd3 ba1.5k sqft2304 N Gaytan Ave, Edinburg, TX 78542For SaleMLS ID #507140, Yaresi Marroquin, Candela Realty Llc. Greater McAllen AOR
- $329,0003 bd3 ba1.8k sqft533 Pearl St, Edinburg, TX 78542For SaleMLS ID #511195, Silvia Carrillo, Alta Real Estate, Llc. Greater McAllen AOR
- $259,5003 bd2 ba1.4k sqft5428 Mission St, Edinburg, TX 78542For SaleMLS ID #502873, Maria Loera, Jsl Living, Llc. Greater McAllen AOR
- $310,0003 bd3 ba1.8k sqft3005 Alyna Ave, Edinburg, TX 78541New ConstructionMLS ID #503506, Samantha Reynoso, Luxoria Realty Llc. Greater McAllen AOR
- $299,0003 bd2 ba1.7k sqft1812 Diplomat Dr, Edinburg, TX 78542For SaleMLS ID #503786, Angel Lopez, Encore Fine Properties. Greater McAllen AOR
- $350,0003 bd3 ba1.8k sqft3505 New Frontier Dr, Edinburg, TX 78541For SaleMLS ID #510629, Vanessa Grimaldo, Big Realty. Greater McAllen AOR
- $279,0003 bd2 ba1.5k sqft4020 Alexia Ln, Edinburg, TX 78542For SaleMLS ID #497606, Yulissa Hinojosa Garcia, The Firm Real Estate Co. Llc. Greater McAllen AOR
- $279,0003 bd2 ba1.5k sqft4120 Alexia Ln, Edinburg, TX 78542For SaleMLS ID #497451, Yulissa Hinojosa Garcia, The Firm Real Estate Co. Llc. Greater McAllen AOR
- $352,0003 bd3 ba1.8k sqft4753 S Brazos Rd, Edinburg, TX 78542For SaleMLS ID #511657, Priscilla Gonzalez, Monarca Real Estate Group Llc. Greater McAllen AOR
- $285,0003 bd2 ba1.5k sqft2732 E Conroe Rd, Edinburg, TX 78542For SaleMLS ID #497610, Yulissa Hinojosa Garcia, The Firm Real Estate Co. Llc. Greater McAllen AOR
- $389,0003 bd4 ba2.1k sqft2708 E Bvlgari Dr, Edinburg, TX 78542For SaleMLS ID #511408, Tania J. Salinas, Re/Max Elite. Greater McAllen AOR
- $269,9003 bd2 ba1.4k sqft4112 Alexia Ln, Edinburg, TX 78542For SaleMLS ID #497457, Yulissa Hinojosa Garcia, The Firm Real Estate Co. Llc. Greater McAllen AOR
- $318,0003 bd3 ba1.7k sqft813 N Buxton Ave, Edinburg, TX 78541New ConstructionMLS ID #503134, Hector M. Guerra, Hacienda Properties Rgv Llc.. Greater McAllen AOR
