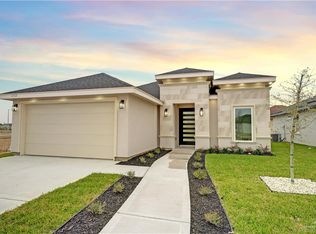
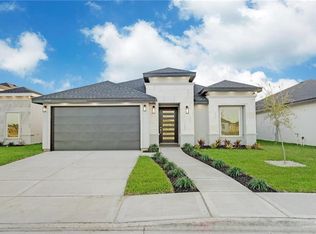
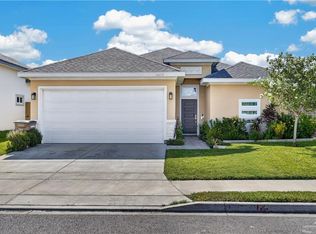
Pre-construction opportunity on a corner lot in the gated Highland Heights community! This thoughtfully designed home will offer approximately 1,679 square feet of living space with 3 bedrooms, 2 bathrooms, and a 2-car garage. The open-concept floor plan features spacious living and dining areas, a modern kitchen with pantry, decorative recessed ceilings, and a welcoming foyer. The private primary suite includes an en-suite bathroom and generous walk-in closet. Additional features include a laundry room, mudroom, covered front porch, and covered patio. Approximately 2,303 total square feet. Buyers under contract before construction is completed may have the opportunity to select certain colors and finishes, subject to builder allowances and availability. Estimated completion: November 2026.
For sale
$315,000
2713 E Pecos Rd, Edinburg, TX 78542
3beds
1,679sqft
Single Family Residence, Residential
Built in 2026
5,985 Square Feet Lot
$-- Zestimate®
$188/sqft
$29/mo HOA
What's special
Welcoming foyerOpen-concept floor planCovered patioCorner lotGenerous walk-in closetModern kitchen with pantryEn-suite bathroom
- 1 day |
- 124 |
- 11 |
Zillow last checked:
Listing updated:
Listed by:
Irasema Almazan 312-539-9020,
Imperio Real Estate Llc
Source: Greater McAllen AOR,MLS#: 513645
Facts & features
Interior
Bedrooms & bathrooms
- Bedrooms: 3
- Bathrooms: 3
- Full bathrooms: 2
- 1/2 bathrooms: 1
Dining room
- Description: Living Area(s): 1
Living room
- Description: Living Area(s): 1
Heating
- Has Heating (Unspecified Type)
Cooling
- Central Air, Electric
Appliances
- Included: Electric Water Heater, No Conveying Appliances
- Laundry: Laundry Room
Features
- Countertops (Quartz), None
- Flooring: Porcelain Tile
- Windows: No Window Coverings
Interior area
- Total structure area: 1,679
- Total interior livable area: 1,679 sqft
Property
Parking
- Total spaces: 2
- Parking features: Attached
- Attached garage spaces: 2
Features
- Exterior features: None
- Fencing: None
Lot
- Size: 5,985 Square Feet
- Features: Corner Lot
Details
- Parcel number: H305700000007500
Construction
Type & style
- Home type: SingleFamily
- Property subtype: Single Family Residence, Residential
Materials
- Stucco
- Foundation: Slab
- Roof: Shingle
Condition
- Year built: 2026
Utilities & green energy
- Sewer: Public Sewer
- Utilities for property: Water Available
Green energy
- Energy efficient items: None
Community & HOA
Community
- Features: None
- Subdivision: Highland Heights
HOA
- Has HOA: Yes
- HOA fee: $350 annually
- HOA name: highline heights
Location
- Region: Edinburg
Financial & listing details
- Price per square foot: $188/sqft
- Annual tax amount: $888
- Date on market: 8/26/2026
- Road surface type: Paved
Estimated market value
Not available
Estimated sales range
Not available
Not available
Price history
| Date | Event | Price |
|---|---|---|
| 8/26/2026 | Listed for sale | $315,000$188/sqft |
Source: Greater McAllen AOR #513645 Report a problem | ||
Public tax history
Tax history is unavailable.
Monthly payment
Est. payment
Payment breakdown
Explore the cost of this home by adjusting the details. Changes won't be saved.Climate risks
Neighborhood: Nurillo
Nearby schools
GreatSchools rating
- 9/10Escandon Elementary SchoolGrades: PK-5Distance: 1 mi
- 6/10Francisco Barrientes Middle SchoolGrades: 6-8Distance: 2.5 mi
- 4/10Edinburg High SchoolGrades: 9-12Distance: 0.7 mi
Schools provided by the listing agent
- Elementary: Escandon
- Middle: Barrientes
- High: Economedes H.S.
- District: Edinburg ISD
Source: Greater McAllen AOR. This data may not be complete. We recommend contacting the local school district to confirm school assignments for this home.
- $285,0003 bd2 ba1.5k sqft2700 E Comal Rd, Edinburg, TX 78542For Sale

- $--3 bd2 ba1.3k sqft2708 E Pecos Rd, Edinburg, TX 78542Sold
- $276,900-- bd2 ba1.5k sqft2725 E Pecos Rd, Edinburg, TX 78542Off Market
- $--3 bd2 ba1.4k sqft2704 E Pecos Rd, Edinburg, TX 78542Sold
- $286,8003 bd2 ba1.5k sqft2700 S Comal Rd, Edinburg, TX 78542Off Market
- $--3 bd2 ba1.4k sqft2613 E Pecos Rd, Edinburg, TX 78542Sold
- $--3 bd2 ba1.3k sqft2700 E Pecos Rd, Edinburg, TX 78542Sold
- $279,5003 bd2 ba1.5k sqft2729 E Pecos Rd, Edinburg, TX 78542For Sale
A local agent can set up tours, give advice and negotiate with sellers.
A local lender can help you make sure your offer is ready when you are.
Similar homes
- $285,0003 bd3 ba1.5k sqft1500 E Zenith Dr, Edinburg, TX 78542For Sale
 MLS ID #513517, Lauren Roel, Tierra Frontera Llc. Greater McAllen AOR
 - from $281,2503 bd2 ba2k sqftThe Oak Tree Plan, Highland heights, Edinburg, TX 78542New Construction
 CJE Construction, LLC
 - $350,0004 bd3 ba2.1k sqft3016 Red Raider Ave, Edinburg, TX 78542For Sale
 MLS ID #513632, Vanessa Villanueva, Cultura Real Estate. Greater McAllen AOR
 - $275,0003 bd2 ba1.7k sqft4025 Duncan Ln, Edinburg, TX 78542For Sale
 MLS ID #512618, Joshua I. Benavides, Big Realty. Greater McAllen AOR
 - $299,5003 bd2 ba1.6k sqft2736 E Comal Rd, Edinburg, TX 78542For SaleMLS ID #512222, Maggie Harris, Keller Williams Realty Rgv. Greater McAllen AOR
- $314,9003 bd2 ba1.5k sqft4105 Alexia Ln, Edinburg, TX 78542For SaleMLS ID #513643, Silvia Carrillo, Alta Real Estate, Llc. Greater McAllen AOR
- $325,9993 bd3 ba1.9k sqft3516 S Climax Dr, Edinburg, TX 78542For SaleMLS ID #511977, Mario E. Baez, Exp Realty Llc. Greater McAllen AOR
- $285,0003 bd2 ba1.6k sqft1513 Zenith Dr, Edinburg, TX 78542For SaleMLS ID #512992, Rachel J. Olague, Top Tier Real Estate Group Llc. Greater McAllen AOR
- $290,0004 bd3 ba1.8k sqft1604 E Optimum Dr, Edinburg, TX 78542For SaleMLS ID #512788, Blake Phillips, Stellar Equity Real Estate Llc. Greater McAllen AOR
- $319,5003 bd3 ba2.3k sqft1908 Nobis Ave, Edinburg, TX 78542For SaleMLS ID #510786, Sergio F. Molina, Sermol Real Estate Solutions. Greater McAllen AOR
- $297,0003 bd3 ba1.6k sqft2713 E Conroe Rd, Edinburg, TX 78542For SaleMLS ID #509143, Claudia Garza, Imperio Real Estate Llc. Greater McAllen AOR
- $295,0003 bd3 ba1.5k sqft2705 E Comal Rd, Edinburg, TX 78542For SaleMLS ID #509566, Jorge Casanova, Keller Williams Realty Rgv. Greater McAllen AOR
- $325,0003 bd3 ba1.8k sqft1710 Black Stone St, Edinburg, TX 78542For SaleMLS ID #509236, Mark Cardenas, Exp Realty Llc. Greater McAllen AOR
- $352,0003 bd3 ba1.8k sqft4753 S Brazos Rd, Edinburg, TX 78542For SaleMLS ID #511657, Priscilla Gonzalez, Monarca Real Estate Group Llc. Greater McAllen AOR
- $350,0005 bd3 ba2k sqft4012 S Raul Longoria Rd, Edinburg, TX 78542For SaleMLS ID #510044, Janet Wallace, Jade Real Estate Llc. Greater McAllen AOR
- $254,9003 bd2 ba1.3k sqft4200 S Shaquille Ave, Edinburg, TX 78542For SaleMLS ID #513585, Rodger A. Rodriguez, Bic Realty. Greater McAllen AOR
- $299,0003 bd3 ba1.9k sqft2437 E Tin Ave, Edinburg, TX 78542For SaleMLS ID #511512, Leah Vargas, Keller Williams Realty Rgv. Greater McAllen AOR
- $285,0003 bd2 ba1.5k sqft2700 E Comal Rd, Edinburg, TX 78542For SaleMLS ID #508305, Alec Carrillo, The Firm Real Estate Co. Llc. Greater McAllen AOR
- $310,0003 bd3 ba1.8k sqft4120 Burr Dr, Edinburg, TX 78542New ConstructionMLS ID #508454, Deborah Agyekum-Bimpong, Big Realty. Greater McAllen AOR
- $279,9003 bd3 ba1.5k sqft2709 E Comal Rd, Edinburg, TX 78542For SaleMLS ID #506729, Joseph Villanueva, Imperio Real Estate Llc. Greater McAllen AOR
