New Construction Coming Soon! This impressive two-story, 4 bedroom, 3 bath home offers 2,355 living square feet and features a spacious layout with beautiful high ceilings. Highlights include 17.5 foot entrance, 20-foot ceilings, large terrace, and 2 car garage. Situated in a gated community, you'll be just minutes from shopping, dining, and entertainment, while Expressway 281 is only seconds away. This home is one you won't want to miss!
New construction
$449,000
2923 S Livingston St, Edinburg, TX 78542
4beds
2,355sqft
Single Family Residence, Residential
Built in 2026
9,522 Square Feet Lot
$-- Zestimate®
$191/sqft
$46/mo HOA
What's special
Large terraceBeautiful high ceilingsSpacious layout
- 2 days |
- 44 |
- 0 |
Zillow last checked:
Listing updated:
Listed by:
Jaime Lee Gonzalez 956-599-8400,
Keller Williams Realty Rgv
Source: Greater McAllen AOR,MLS#: 513577
Facts & features
Interior
Bedrooms & bathrooms
- Bedrooms: 4
- Bathrooms: 3
- Full bathrooms: 3
Dining room
- Description: Living Area(s): 1
Living room
- Description: Living Area(s): 1
Heating
- Has Heating (Unspecified Type)
Cooling
- Central Air, Electric
Appliances
- Included: Electric Water Heater, No Conveying Appliances
- Laundry: Laundry Room, Washer/Dryer Connection
Features
- Countertops (Quartz), Ceiling Fan(s), High Ceilings, Walk-In Closet(s)
- Flooring: Tile
- Windows: No Window Coverings
Interior area
- Total structure area: 2,355
- Total interior livable area: 2,355 sqft
Property
Parking
- Total spaces: 2
- Parking features: Attached, Garage Faces Front
- Attached garage spaces: 2
Features
- Exterior features: Other
- Fencing: None
Lot
- Size: 9,522 Square Feet
- Features: Cul-De-Sac
Details
- Parcel number: C118003000003600
Construction
Type & style
- Home type: SingleFamily
- Property subtype: Single Family Residence, Residential
Materials
- Stucco
- Foundation: Slab
- Roof: Composition
Condition
- New Construction
- New construction: Yes
- Year built: 2026
Utilities & green energy
- Sewer: Public Sewer
- Water: Public
Green energy
- Energy efficient items: Thermostat
Community & HOA
Community
- Features: Curbs, Gated, Sidewalks, Street Lights
- Subdivision: Canton Heights No. 2
HOA
- Has HOA: Yes
- HOA fee: $550 annually
- HOA name: Canton Heights HOA
Location
- Region: Edinburg
Financial & listing details
- Price per square foot: $191/sqft
- Annual tax amount: $1,759
- Date on market: 8/25/2026
- Road surface type: Paved
Estimated market value
Not available
Estimated sales range
Not available
Not available
Price history
| Date | Event | Price |
|---|---|---|
| 8/25/2026 | Listed for sale | $449,000$191/sqft |
Source: Greater McAllen AOR #513577 Report a problem | ||
Public tax history
Tax history is unavailable.
Monthly payment
Est. payment
Payment breakdown
Explore the cost of this home by adjusting the details. Changes won't be saved.Climate risks
Neighborhood: 78542
Nearby schools
GreatSchools rating
- 5/10Travis Elementary SchoolGrades: PK-5Distance: 1.3 mi
- 6/10Francisco Barrientes Middle SchoolGrades: 6-8Distance: 1.2 mi
- 4/10Edinburg High SchoolGrades: 9-12Distance: 0.7 mi
Schools provided by the listing agent
- Elementary: Travis
- Middle: Barrientes
- High: Edinburg H.S.
- District: Edinburg ISD
Source: Greater McAllen AOR. This data may not be complete. We recommend contacting the local school district to confirm school assignments for this home.
- $--4 bd3 ba1.8k sqft3001 S Livingston St, Edinburg, TX 78542Sold
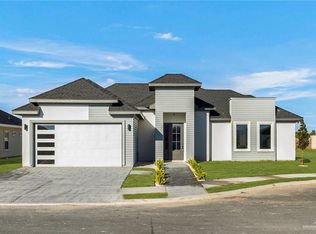
- $52,0002,500 sqft2916 S Walk Ave, Edinburg, TX 78542Lot/Land

- $354,100-- bd2 ba2.1k sqft2113 E Weston St, Edinburg, TX 78542Off Market
- $52,0002,500 sqft2920 S Walk Ave, Edinburg, TX 78542Lot/Land
- $355,0004 bd3 ba1.9k sqft3007 S Livingston St, Edinburg, TX 78542For Sale
- $--4 bd3 ba1.9k sqft3000 S Livingston St, Edinburg, TX 78542Sold
- $52,0002,500 sqft2914 S Walk Ave, Edinburg, TX 78542Lot/Land
- $195,4003 bd2 ba2.1k sqft2020 E Canton Rd, Edinburg, TX 78542Off Market
A local agent can set up tours, give advice and negotiate with sellers.
A local lender can help you make sure your offer is ready when you are.
Similar homes
- $449,0004 bd3 ba2.3k sqft2200 Clearwater St, Edinburg, TX 78542New Construction
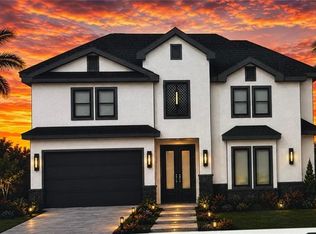 MLS ID #513557, Jaime Lee Gonzalez, Keller Williams Realty Rgv. Greater McAllen AOR
 - $394,5004 bd3 ba2.1k sqft1513 S Valdivia Dr, Edinburg, TX 78542For Sale
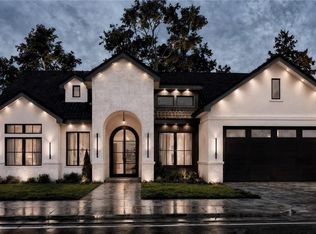 MLS ID #513420, Irasema Almazan, Imperio Real Estate Llc. Greater McAllen AOR
 - $419,0004 bd4 ba2.3k sqft3316 Lago Superior, Edinburg, TX 78542For Sale
 MLS ID #501435, Geetha Stockton, Venture Real Estate. Greater McAllen AOR
 - $393,0004 bd4 ba2.9k sqft5107 Juno Ct, Edinburg, TX 78539For Sale
 MLS ID #513752, Marilyn Cortez, Bordertown Realty, Llc. Greater McAllen AOR
 - $475,0003 bd2 ba2.3k sqft800 Grambling Ave, McAllen, TX 78504For SaleMLS ID #511833, Arturo Latigo, Star Properties Real Estate. Greater McAllen AOR
- $470,0004 bd4 ba2.6k sqft14440 Chalk Ridge Dr, McAllen, TX 78504For SaleMLS ID #513470, Anakaren Rios, Encore Fine Properties. Greater McAllen AOR
- $410,0003 bd2 ba2.6k sqft2501 S Cartier Dr, Edinburg, TX 78541For SaleMLS ID #498848, Lizeth Solar, Re/Max Elite. Greater McAllen AOR
- $495,0004 bd3 ba2.5k sqft1917 E Ridgeway Cir, Edinburg, TX 78542New ConstructionMLS ID #502794, Jorge Casanova, Keller Williams Realty Rgv. Greater McAllen AOR
- $270,0003 bd2 ba1.3k sqft1605 E Zenith Dr, Edinburg, TX 78542For SaleMLS ID #511034, Kevin Barron, The Firm Real Estate Co. Llc. Greater McAllen AOR
- $349,4004 bd3 ba2.3k sqft3620 Ida St, Edinburg, TX 78539For SaleMLS ID #511298, Mirtha Trevino Flores, Keller Williams Realty Rgv. Greater McAllen AOR
- $369,9005 bd4 ba2.3k sqft1504 Sparrow Ln, Edinburg, TX 78541For SaleMLS ID #505954, Arthur Julian Masso, Homesmart. Greater McAllen AOR
- $375,0004 bd3 ba2.4k sqft809 N Trinity St N, Edinburg, TX 78541New ConstructionMLS ID #512871, Juan Jose Elizondo, Re/Max Elite. Greater McAllen AOR
- $326,0003 bd3 ba1.7k sqft1700 Trophy Dr, Edinburg, TX 78542For SaleMLS ID #511053, Mayra Millan, Saneti Realty Group. Greater McAllen AOR
- $350,4953 bd4 ba2.1k sqft3808 Revilla St, Edinburg, TX 78542For SaleMLS ID #498517, Wendy Rivera, Redbird Realty, Llc. Greater McAllen AOR
- from $373,0004 bd2 ba2k sqftThe Capri Plan, Eldorado at Thousand Oaks, Edinburg, TX 78541New ConstructionRGV Villa Homes, LLC
- $310,0003 bd3 ba1.6k sqft4012 S Duncan Ln, Edinburg, TX 78542New ConstructionMLS ID #505695, Jaime Lee Gonzalez, Keller Williams Realty Rgv. Greater McAllen AOR
- $424,8504 bd4 ba2.8k sqft5508 Duke Ave, Mission, TX 78573For SaleMLS ID #504921, Alexandra Davila, Winners Circle. Greater McAllen AOR
- $280,0003 bd3 ba2.1k sqft2705 Tassajara St, Edinburg, TX 78542For SaleMLS ID #511790, Jessica Marroquin, Tierra Frontera Llc. Greater McAllen AOR
- $315,0003 bd3 ba1.7k sqft3212 Fairway Dr, Edinburg, TX 78542For SaleMLS ID #507525, Julian Ayala, Keller Williams Realty Rgv. Greater McAllen AOR
- from $464,0004 bd4 ba2.5k sqftThe Alyssa Plan, Eldorado at Thousand Oaks, Edinburg, TX 78541New ConstructionRGV Villa Homes, LLC
