This stunning 4BR/3BA modern home offers energy efficiency with a full brick exterior, foam-insulated walls, and roof for year-round comfort. The bright, open-concept design features a sleek kitchen with custom cabinetry, quartz countertops, and stainless steel appliances. High ceilings enhance the spacious living area, while the luxurious primary suite boasts a spa-like bath for ultimate relaxation. Designed for modern living with noise reduction, low utility costs, and premium finishes throughout. Move-in ready with warranties, perfect for families or investors. Don’t miss out homes like this go fast.
New construction
Price cut: $5K (9/16)
$370,000
809 N Trinity St N, Edinburg, TX 78541
4beds
2,486sqft
Single Family Residence, Residential
Built in 2025
6,298 Square Feet Lot
$369,800 Zestimate®
$149/sqft
$42/mo HOA
What's special
Full brick exteriorStainless steel appliancesPremium finishes throughoutQuartz countertopsLuxurious primary suiteBright open-concept design
- 48 days
- 143
- 19
Zillow last checked:
Listing updated:
Listed by:
Juan Jose Elizondo 956-522-1481,
Re/Max Elite
Source: Greater McAllen AOR,MLS#: 512871
Facts & features
Interior
Bedrooms & bathrooms
- Bedrooms: 4
- Bathrooms: 3
- Full bathrooms: 3
Dining room
- Description: Living Area(s): 2
Living room
- Description: Living Area(s): 1
Heating
- Has Heating (Unspecified Type)
Cooling
- Central Air, Electric
Appliances
- Included: Electric Water Heater, Smooth Electric Cooktop, Dishwasher, Microwave, Refrigerator
- Laundry: Laundry Room, Washer/Dryer Connection
Features
- Countertops (Quartz), Built-in Features, Ceiling Fan(s), High Ceilings, Split Bedrooms, Walk-In Closet(s)
- Flooring: Porcelain Tile
- Windows: Double Pane Windows, No Window Coverings
Interior area
- Total structure area: 2,486
- Total interior livable area: 2,486 sqft
Property
Parking
- Total spaces: 2
- Parking features: Attached
- Attached garage spaces: 2
Features
- Patio & porch: Covered Patio, Patio, Patio Slab
- Exterior features: Sprinkler System
- Fencing: None
Lot
- Size: 6,298 Square Feet
- Features: Sidewalks, Sprinkler System
Details
- Parcel number: A634000000008800
- Other equipment: 1 Year Warranty
Construction
Type & style
- Home type: SingleFamily
- Property subtype: Single Family Residence, Residential
Materials
- Brick, Stone
- Foundation: Slab
- Roof: Composition
Condition
- New Construction
- New construction: Yes
- Year built: 2025
Utilities & green energy
- Sewer: Public Sewer
- Water: Public
Green energy
- Energy efficient items: Energy Star
Community & HOA
Community
- Features: Gated, Sidewalks, Street Lights
- Security: Smoke Detector(s)
- Subdivision: Atwood Estates
HOA
- Has HOA: Yes
- HOA fee: $500 annually
- HOA name: Atwood estates
Location
- Region: Edinburg
Financial & listing details
- Price per square foot: $149/sqft
- Annual tax amount: $5,506
- Date on market: 8/18/2026
- Road surface type: Paved
Estimated market value
$369,800
$351,000 - $388,000
$2,387/mo
Price history
| Date | Event | Price |
|---|---|---|
| 9/16/2026 | Price change | $370,000-1.3%$149/sqft |
Source: Greater McAllen AOR #512871 Report a problem | ||
| 8/18/2026 | Listed for sale | $375,000-1.1%$151/sqft |
Source: Greater McAllen AOR #512871 Report a problem | ||
| 11/14/2025 | Listing removed | $379,000$152/sqft |
Source: Greater McAllen AOR #463850 Report a problem | ||
| 4/25/2025 | Price change | $379,000-2.6%$152/sqft |
Source: Greater McAllen AOR #463850 Report a problem | ||
| 4/10/2025 | Price change | $389,000-6.3%$156/sqft |
Source: Greater McAllen AOR #463850 Report a problem | ||
| 2/27/2025 | Listed for sale | $415,000$167/sqft |
Source: Greater McAllen AOR #463850 Report a problem | ||
Public tax history
Tax history is unavailable.
Monthly payment
Est. payment
Payment breakdown
Explore the cost of this home by adjusting the details. Changes won't be saved.Climate risks
Neighborhood: 78541
Nearby schools
Schools provided by the listing agent
- Elementary: Flores
- Middle: Longoria
- High: Edinburg North H.S.
- District: Edinburg ISD
Source: Greater McAllen AOR. This data may not be complete. We recommend contacting the local school district to confirm school assignments for this home.
Similar homes
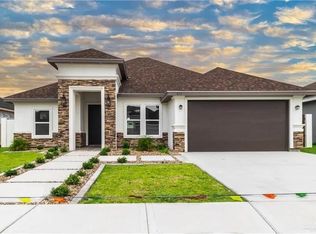
- $354,9004 bd3 ba1.7k sqft2620 Windsor St, Edinburg, TX 78541New Construction
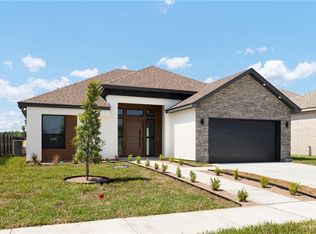 MLS ID #511225, Edgar Carranza, Kingsforth Realty. Greater McAllen AOR
 - $359,0003 bd4 ba2.1k sqft1912 E Ridgeway Cir, Edinburg, TX 78542For Sale
 MLS ID #514337, Wendy Rivera, Redbird Realty, Llc. Greater McAllen AOR
 - $399,0004 bd4 ba2.3k sqft3316 Lago Superior, Edinburg, TX 78542For Sale
 MLS ID #501435, Geetha Stockton, Venture Real Estate. Greater McAllen AOR
 - $339,0003 bd3 ba2k sqft3909 Zenker Ave, McAllen, TX 78504For Sale
 MLS ID #516717, Ramon I. Pecina, Zapphire Real Estate Group. Greater McAllen AOR
