Beautiful new construction home in Edinburg, TX featuring 4 bedrooms, 3.5 bathrooms, & custom finishes throughout. This thoughtfully designed home offers an open-concept floor plan with high ceilings, tile flooring, quartz countertops, custom cabinetry, designer lighting fixtures, & abundant natural light. The spacious living area opens seamlessly to the kitchen complete with a large center island, farmhouse sink, custom vent hood, walk-in pantry, & extensive storage space.The primary suite offers tray ceilings & a spa-inspired bathroom featuring dual vanities, freestanding soaking tub, walk-in shower, & walk-in closet with built-ins. Secondary bedrooms are generously sized with a split-bedroom layout for added privacy. Additional features include a large laundry room, decorative powder bath wallpaper, oversized fenced backyard with plenty of room for your dream outdoor living space, & modern curb appeal. Thoughtfully designed with comfort, style, & functionality in mind.
For sale
Price cut: $4K (7/10)
$475,000
3110 N Adler Ave, Edinburg, TX 78541
4beds
2,623sqft
Single Family Residence, Residential
Built in 2026
9,848 Square Feet Lot
$473,800 Zestimate®
$181/sqft
$50/mo HOA
What's special
Modern curb appealHigh ceilingsOpen-concept floor planAbundant natural lightTile flooringQuartz countertopsFarmhouse sink
- 94 days |
- 155 |
- 13 |
Zillow last checked:
Listing updated:
Listed by:
Carina Veale 956-607-8626,
Veale Properties
Source: Greater McAllen AOR,MLS#: 504943
Facts & features
Interior
Bedrooms & bathrooms
- Bedrooms: 4
- Bathrooms: 4
- Full bathrooms: 3
- 1/2 bathrooms: 1
Dining room
- Description: Living Area(s): 1
Living room
- Description: Living Area(s): 1
Heating
- Has Heating (Unspecified Type)
Cooling
- Central Air, Electric
Appliances
- Included: Electric Water Heater, Water Heater (Programmable thermostat), Water Heater (In Garage), Smooth Electric Cooktop
- Laundry: Laundry Room, Washer/Dryer Connection
Features
- Countertops (Quartz), Built-in Features, Ceiling Fan(s), High Ceilings, Split Bedrooms, Walk-In Closet(s)
- Flooring: Tile
- Windows: No Window Coverings
Interior area
- Total structure area: 2,623
- Total interior livable area: 2,623 sqft
Property
Parking
- Total spaces: 2
- Parking features: Attached, Garage Faces Front
- Attached garage spaces: 2
Features
- Patio & porch: Covered Patio, Patio
- Exterior features: Sprinkler System
- Fencing: Privacy,Wood
Lot
- Size: 9,848 Square Feet
- Features: Cul-De-Sac, Curb & Gutters, Irregular Lot, Professional Landscaping, Sidewalks, Sprinkler System
Details
- Parcel number: S641500000001200
Construction
Type & style
- Home type: SingleFamily
- Property subtype: Single Family Residence, Residential
Materials
- Brick, Stone
- Foundation: Slab
- Roof: Shingle
Condition
- Year built: 2026
Utilities & green energy
- Sewer: Public Sewer
- Water: Public
Green energy
- Energy efficient items: Attic Fans, Energy Star, Thermostat
Community & HOA
Community
- Features: Sidewalks, Street Lights
- Security: Smoke Detector(s)
- Subdivision: Stone Oak
HOA
- Has HOA: Yes
- HOA fee: $600 annually
- HOA name: STONE OAK HOA
Location
- Region: Edinburg
Financial & listing details
- Price per square foot: $181/sqft
- Annual tax amount: $1,566
- Date on market: 5/20/2026
- Road surface type: Paved
Estimated market value
$473,800
$450,000 - $497,000
$2,899/mo
Price history
| Date | Event | Price |
|---|---|---|
| 7/10/2026 | Price change | $475,000-0.8%$181/sqft |
Source: Greater McAllen AOR #504943 Report a problem | ||
| 6/17/2026 | Price change | $479,000-2%$183/sqft |
Source: Greater McAllen AOR #504943 Report a problem | ||
| 5/20/2026 | Listed for sale | $489,000$186/sqft |
Source: Greater McAllen AOR #504943 Report a problem | ||
Public tax history
Tax history is unavailable.
Monthly payment
Est. payment
Payment breakdown
Explore the cost of this home by adjusting the details. Changes won't be saved.Climate risks
Neighborhood: 78541
Nearby schools
GreatSchools rating
- 7/10Brewster Elementary SchoolGrades: PK-8Distance: 11.2 mi
- 4/10Edinburg North High SchoolGrades: 9-12Distance: 11.7 mi
Schools provided by the listing agent
- Elementary: Zavala
- Middle: Longoria
- High: Edinburg North H.S.
- District: Edinburg ISD
Source: Greater McAllen AOR. This data may not be complete. We recommend contacting the local school district to confirm school assignments for this home.
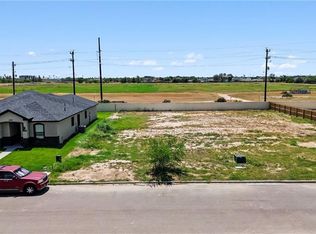
- $76,5007,479 sqft1012 W Cloud 9 Ln, Edinburg, TX 78541Lot/Land
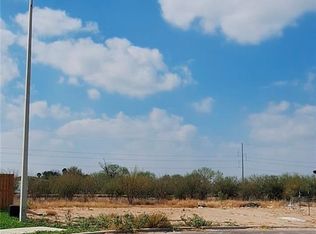
- $74,5007,405 sqft0 N Woody St, Edinburg, TX 78541Lot/Land
- $545,0006 bd4 ba4.2k sqft609 N Onyx Ave, Edinburg, TX 78541New Construction

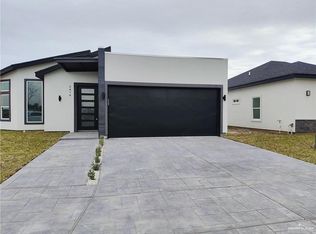
- $446,0003 bd4 ba2.6k sqft2416 N Revolution St, Edinburg, TX 78541For Sale
- $295,0003 bd3 ba1.7k sqft2404 N Revolution St, Edinburg, TX 78541For Sale
- $99,2002 bd1 ba1k sqft921 W Cibolo Rd, Edinburg, TX 78541Off Market
- $227,8003 bd2 ba1.2k sqft16012 Hoehn Dr, Edinburg, TX 78541Off Market
- $20,1433 bd2 ba2k sqft39830 N Highway 281, Edinburg, TX 78541Off Market
A local agent can set up tours, give advice and negotiate with sellers.
A local lender can help you make sure your offer is ready when you are.
Similar homes
- $304,0003 bd3 ba1.4k sqft3020 Enzo Ln, Edinburg, TX 78541New Construction
 MLS ID #509968, Karen Alanis, Jade Real Estate Llc. Greater McAllen AOR
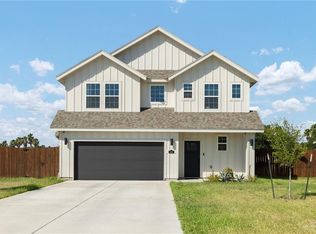
 - $439,0005 bd4 ba2.9k sqft1417 E Silos Ave, Edinburg, TX 78542For Sale
 MLS ID #512454, Gregory A Vasquez, Big Realty. Greater McAllen AOR
 - $409,9004 bd3 ba2.1k sqft3025 N Adler Ave, Edinburg, TX 78541For Sale
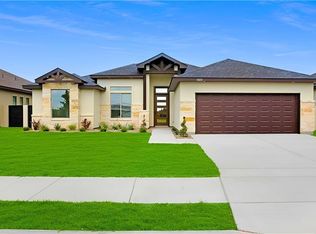 MLS ID #507905, Cesar Felix, Sovereign Real Estate And Investments Llc. Greater McAllen AOR
 - $479,0004 bd4 ba2.3k sqft1817 S Middleton St, Edinburg, TX 78539For Sale
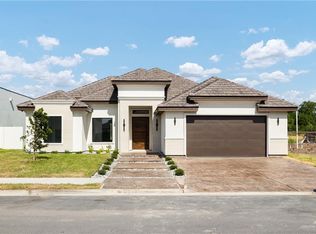 MLS ID #510549, Mariana Portilla Sierra, Imperio Real Estate Llc. Greater McAllen AOR
 - $445,0004 bd3 ba2.6k sqft14732 Aqualina Way, McAllen, TX 78504For SaleMLS ID #494538, Jessica Marroquin, Tierra Frontera Llc. Greater McAllen AOR
- $475,0004 bd4 ba2.4k sqft2505 Trinity Ave, McAllen, TX 78504New ConstructionMLS ID #506325, Bryanna Hernandez, Imperio Real Estate Llc. Greater McAllen AOR
- $447,0004 bd4 ba2.2k sqft1200 E Arechiga Dr, Edinburg, TX 78542For SaleMLS ID #510796, Isaac Ramirez, Winners Circle. Greater McAllen AOR
- $539,0004 bd3 ba2.7k sqft1565 E Silos Ave, Edinburg, TX 78542For SaleMLS ID #501897, Susan Cauba, Key Realty. Greater McAllen AOR
- $475,0004 bd4 ba2.4k sqft9802 N 23rd Ln, McAllen, TX 78504For SaleMLS ID #508630, Juan Jose Elizondo, Re/Max Elite. Greater McAllen AOR
- $575,0004 bd4 ba2.9k sqft2606 Vancouver Ave, Edinburg, TX 78539For SaleMLS ID #512972, Lucero Latigo, Star Properties Real Estate. Greater McAllen AOR
- $465,0003 bd4 ba3k sqft3421 Vendome Dr, McAllen, TX 78504For SaleMLS ID #476431, Jaime Lee Gonzalez, Keller Williams Realty Rgv. Greater McAllen AOR
- $440,0004 bd4 ba2.2k sqft1115 Post Oak St, Mission, TX 78572For SaleMLS ID #511311, Angel Gonzalez, Stellar Equity Real Estate Llc. Greater McAllen AOR
- $498,0003 bd3 ba2.4k sqft1801 S Middleton St, Edinburg, TX 78539For SaleMLS ID #506966, Diana D. Ayala, Monarca Real Estate Group Llc. Greater McAllen AOR
- $449,0004 bd4 ba2.6k sqft903 Green Valley Dr, Mission, TX 78572For SaleMLS ID #511608, Jose R Calleros, Big Realty. Greater McAllen AOR
- $450,0003 bd2 ba2.2k sqft204 W Iris Ave, McAllen, TX 78501For SaleMLS ID #511962, Maranda Cruz, Tnt Real Estate. Greater McAllen AOR
- $380,0003 bd4 ba2k sqft2615 Windsor St, Edinburg, TX 78541For SaleMLS ID #497093, Jose Guevara Perez, Exp Realty Llc. Greater McAllen AOR
- $525,0004 bd3 ba2.5k sqft1704 S Middleton St, Edinburg, TX 78539For SaleMLS ID #507893, Raul Ceron, Stellar Equity Real Estate Llc. Greater McAllen AOR
- $475,0003 bd4 ba2.6k sqft3221 E La Cienega St, Edinburg, TX 78542New ConstructionMLS ID #477706, Cecilia Mata, The Firm Real Estate Co. Llc. Greater McAllen AOR
- $354,9004 bd3 ba1.7k sqft2620 Windsor St, Edinburg, TX 78541New ConstructionMLS ID #511225, Edgar Carranza, Kingsforth Realty. Greater McAllen AOR
- $424,9004 bd4 ba2.2k sqft3808 Zimmerius Ave, McAllen, TX 78504New ConstructionMLS ID #510078, Ingrid Cepeda, Exp Realty Llc. Greater McAllen AOR
