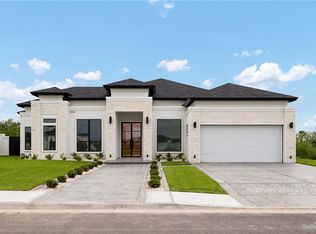
Experience modern luxury in this beautifully designed new construction home featuring an open-concept floor plan with soaring ceilings, abundant natural light, and high-end finishes throughout. The gourmet kitchen showcases quartz countertops, custom cabinetry, a large center island, designer lighting, and a spacious walk-in pantry. The expansive living area is highlighted by a sleek fireplace and built-in niches, creating the perfect space for entertaining. The private primary suite offers a spa-inspired bath with a walk-in shower, soaking tub, dual vanities, and an oversized custom walk-in closet. Secondary bedrooms are generously sized, and the covered patio overlooks a spacious backyard ready for outdoor living. Located in a desirable neighborhood, this exceptional home blends timeless elegance, functionality, and modern comfort.
For sale
$475,000
9802 N 23rd Ln, McAllen, TX 78504
4beds
2,448sqft
Single Family Residence, Residential
Built in 2026
9,796 Square Feet Lot
$472,200 Zestimate®
$194/sqft
$-- HOA
What's special
Sleek fireplaceOpen-concept floor planAbundant natural lightHigh-end finishes throughoutBuilt-in nichesQuartz countertopsCovered patio
- 100 days
- 119
- 19
Zillow last checked:
Listing updated:
Listed by:
Juan Jose Elizondo 956-522-1481,
Re/Max Elite
Source: Greater McAllen AOR,MLS#: 508630
Facts & features
Interior
Bedrooms & bathrooms
- Bedrooms: 4
- Bathrooms: 4
- Full bathrooms: 3
- 1/2 bathrooms: 1
Dining room
- Description: Living Area(s): 2
Living room
- Description: Living Area(s): 2
Heating
- Has Heating (Unspecified Type)
Cooling
- Central Air, Electric
Appliances
- Included: Electric Water Heater, Water Heater (In Garage), Other
- Laundry: Laundry Room, Washer/Dryer Connection
Features
- Countertops (Quartz), Built-in Features, Ceiling Fan(s), Crown Molding, High Ceilings, Walk-In Closet(s)
- Flooring: Laminate, Porcelain Tile
- Windows: Double Pane Windows, Window Coverings
Interior area
- Total structure area: 2,448
- Total interior livable area: 2,448 sqft
Property
Parking
- Total spaces: 2
- Parking features: Attached, Garage Faces Front
- Attached garage spaces: 2
Features
- Patio & porch: Covered Patio, Patio, Patio Slab
- Exterior features: Sprinkler System
- Has spa: Yes
- Fencing: Partial
Lot
- Size: 9,796 Square Feet
- Features: Corner Lot, Sprinkler System
Details
- Parcel number: F158000000000100
Construction
Type & style
- Home type: SingleFamily
- Property subtype: Single Family Residence, Residential
Materials
- Stucco
- Foundation: Slab
- Roof: Composition
Condition
- Year built: 2026
Utilities & green energy
- Sewer: Public Sewer
- Water: Public
Green energy
- Energy efficient items: Other
Community & HOA
Community
- Features: Curbs
- Security: Smoke Detector(s)
- Subdivision: Falcon's Cove
HOA
- Has HOA: No
Location
- Region: Mcallen
Financial & listing details
- Price per square foot: $194/sqft
- Tax assessed value: $97,968
- Annual tax amount: $2,165
- Date on market: 7/7/2026
- Road surface type: Paved
Estimated market value
$472,200
$449,000 - $496,000
$3,108/mo
Price history
| Date | Event | Price |
|---|---|---|
| 7/7/2026 | Listed for sale | $475,000$194/sqft |
Source: Greater McAllen AOR #508630 Report a problem | ||
Public tax history
| Year | Property taxes | Tax assessment |
|---|---|---|
| 2025 | $1,724 -0.6% | $97,968 |
| 2024 | $1,735 | $97,968 |
Find assessor info on the county website
Monthly payment
Est. payment
Payment breakdown
Explore the cost of this home by adjusting the details. Changes won't be saved.Climate risks
Neighborhood: 78504
Nearby schools
Schools provided by the listing agent
- Elementary: Cavazos
- Middle: Elias Longoria
- High: Vela H.S.
- District: McAllen ISD
Source: Greater McAllen AOR. This data may not be complete. We recommend contacting the local school district to confirm school assignments for this home.
Similar homes
- $489,0004 bd5 ba2.5k sqft9908 N 25th St, McAllen, TX 78504For Sale
 MLS ID #516543, Victor Fuentes, Big Realty. Greater McAllen AOR
 - $465,0004 bd4 ba2.4k sqft2505 Trinity Ave, McAllen, TX 78504New Construction
 MLS ID #506325, Bryanna Hernandez, Imperio Real Estate Llc. Greater McAllen AOR
 - $422,0004 bd3 ba2.1k sqft9900 N 25th St, McAllen, TX 78504For Sale
 MLS ID #482389, Karina Velazquez, Re/Max Elite. Greater McAllen AOR
 - $442,0004 bd3 ba2.2k sqft7305 N 25th Ln, McAllen, TX 78504For Sale
 MLS ID #508925, Rodolfo Sanchez Garza, Golden Valley Real Estate. Greater McAllen AOR
