Former model home now available in the highly sought-after Brentwood Manor subdivision! This 3-bedroom, 2.5-bath residence offers 2,471 living sq. ft. of thoughtfully designed space, featuring an open-concept layout, spacious living and dining areas, and a versatile study/flex room perfect for working from home or accommodating your lifestyle needs.this property showcases numerous builder upgrades and enhanced finishes throughout. Comes complete with all full kitchen appliances included, making your move even easier. Additional features include a 2-car garage, covered patio, sprinkler system, and professional landscaping that adds to the home’s impressive curb appeal. Conveniently located near schools, shopping, dining, and everyday amenities, this home offers comfort, quality, and value all in one.
For sale
$498,000
1801 S Middleton St, Edinburg, TX 78539
3beds
2,471sqft
Single Family Residence, Residential
Built in 2023
7,605 Square Feet Lot
$487,400 Zestimate®
$202/sqft
$42/mo HOA
What's special
Covered patioFull kitchen appliances includedSprinkler systemOpen-concept layout
- 52 days
- 91
- 8
Zillow last checked:
Listing updated:
Listed by:
Diana D. Ayala 956-569-9671,
Monarca Real Estate Group Llc
Source: Greater McAllen AOR,MLS#: 513811
Facts & features
Interior
Bedrooms & bathrooms
- Bedrooms: 3
- Bathrooms: 3
- Full bathrooms: 2
- 1/2 bathrooms: 1
Dining room
- Description: Living Area(s): 1
Living room
- Description: Living Area(s): 1
Heating
- Has Heating (Unspecified Type)
Cooling
- Central Air, Electric
Appliances
- Included: Electric Water Heater, Smooth Electric Cooktop, Dishwasher, Disposal, Microwave, Convection Oven, Refrigerator
- Laundry: Laundry Room
Features
- Countertops (Quartz), Bonus Room, Built-in Features, Office/Study, Split Bedrooms
- Flooring: Tile
- Windows: Double Pane Windows, No Window Coverings
Interior area
- Total structure area: 2,471
- Total interior livable area: 2,471 sqft
Property
Parking
- Total spaces: 2
- Parking features: Attached, Garage Faces Front
- Attached garage spaces: 2
Features
- Patio & porch: Covered Patio, Patio
- Exterior features: Sprinkler System
- Fencing: Masonry
Lot
- Size: 7,605 Square Feet
- Features: Professional Landscaping, Sidewalks, Sprinkler System
Details
- Parcel number: B408000000001600
- Other equipment: 1 Year Warranty, 2-10 Year Warranty
Construction
Type & style
- Home type: SingleFamily
- Property subtype: Single Family Residence, Residential
Materials
- Stucco
- Foundation: Slab
- Roof: Clay Tile
Condition
- New construction: No
- Year built: 2023
Utilities & green energy
- Sewer: Public Sewer
Green energy
- Energy efficient items: Thermostat
Community & HOA
Community
- Features: Guarded Entrance, Sidewalks, Street Lights
- Security: Smoke Detector(s)
- Subdivision: Brentwood Manor
HOA
- Has HOA: Yes
- HOA fee: $500 annually
- HOA name: Esmie Lopez
Location
- Region: Edinburg
Financial & listing details
- Price per square foot: $202/sqft
- Annual tax amount: $2,079
- Date on market: 8/27/2026
- Road surface type: Paved
Estimated market value
$487,400
$463,000 - $512,000
$2,138/mo
Price history
| Date | Event | Price |
|---|---|---|
| 8/27/2026 | Listed for sale | $498,000$202/sqft |
Source: Greater McAllen AOR #513811 Report a problem | ||
| 8/27/2026 | Listing removed | $498,000$202/sqft |
Source: Greater McAllen AOR #506966 Report a problem | ||
| 6/10/2026 | Listed for sale | $498,000-0.4%$202/sqft |
Source: Greater McAllen AOR #506966 Report a problem | ||
| 11/10/2024 | Listing removed | $499,900$202/sqft |
Source: Greater McAllen AOR #446419 Report a problem | ||
| 8/2/2024 | Listed for sale | $499,900$202/sqft |
Source: Greater McAllen AOR #446419 Report a problem | ||
| 7/31/2024 | Listing removed | -- |
Source: Greater McAllen AOR #435163 Report a problem | ||
| 4/23/2024 | Listed for sale | $499,9000%$202/sqft |
Source: Greater McAllen AOR #435163 Report a problem | ||
| 4/18/2024 | Listing removed | -- |
Source: Greater McAllen AOR #412281 Report a problem | ||
| 9/6/2023 | Listed for sale | $499,990$202/sqft |
Source: Greater McAllen AOR #412281 Report a problem | ||
Public tax history
Tax history is unavailable.
Monthly payment
Est. payment
Payment breakdown
Explore the cost of this home by adjusting the details. Changes won't be saved.Climate risks
Neighborhood: 78539
Nearby schools
Schools provided by the listing agent
- Elementary: Canterbury
- Middle: Longoria
- High: Vela H.S.
- District: Edinburg ISD
Source: Greater McAllen AOR. This data may not be complete. We recommend contacting the local school district to confirm school assignments for this home.
Similar homes
- $480,0004 bd4 ba3k sqft2408 Holland Ave, Edinburg, TX 78539For Sale
 MLS ID #501483, Frank Garcia, Frank Garcia Realty. Greater McAllen AOR
 - $560,0004 bd5 ba2.5k sqft1708 S Queen St, Edinburg, TX 78539For Sale
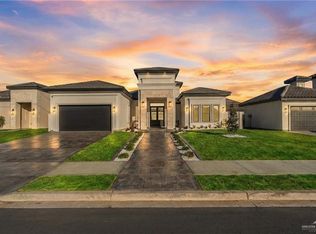 MLS ID #514231, Andre Cordova, Empower Realty Group. Greater McAllen AOR
 - $399,9994 bd3 ba2.1k sqft1809 Red River Ave, Edinburg, TX 78539For Sale
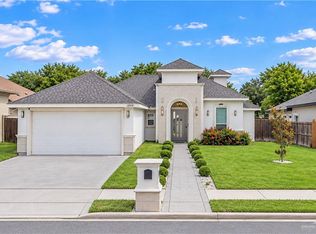 MLS ID #515157, Suzanna Barahona, Keller Williams Realty Rgv. Greater McAllen AOR
 - $379,5003 bd3 ba2.2k sqft2520 Colvin Ave, Edinburg, TX 78539For Sale
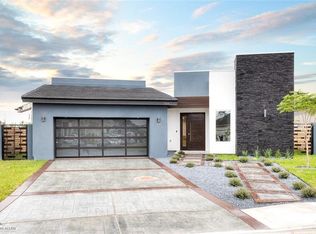 MLS ID #508960, Yadira M. Velarde, Mary Lou Henry Real Estate. Greater McAllen AOR
