Step into modern comfort and refined living in this stunning home nestled in the heart of Edinburg. Designed with both style and functionality in mind, the moment you enter the foyer, you’re welcomed by an open concept layout that seamlessly connects the living, dining, and kitchen areas. High ceilings & chef inspired kitchen is a true centerpiece—equipped with stainless steel appliances, abundant cabinetry, and a large island ideal for meal prep, gatherings, or casual dining. Luxurious primary suite featuring a generously sized bedroom, a walk-in closet, and a bathroom designed for relaxation. Spacious secondary bedrooms offer comfort and versatility, each with large closets and plenty of room for family, guests, or a home office. Practical features throughout this home also includes a spacious laundry room, a two-car garage, and a large backyard with state-of-the-art swimming pool with valet cleaning system, perfect for family and friends' gatherings.
For sale
$419,000
1809 Red River Ave, Edinburg, TX 78539
4beds
2,172sqft
:
Get pre-qualified$3,151/mo
Single Family Residence, Residential
Built in 2021
7,801 Square Feet Lot
$408,500 Zestimate®
$193/sqft
$38/mo HOA
What's special
Modern comfortHigh ceilingsTwo-car garageLarge backyardStainless steel appliancesWalk-in closetLarge closets
- 56 days |
- 163 |
- 17 |
Zillow last checked:
Listing updated:
Listed by:
Adalberto (Beto) G. Arguelles 956-827-4799,
Coldwell Banker La Mansion
Source: Greater McAllen AOR,MLS#: 507158
Facts & features
Interior
Bedrooms & bathrooms
- Bedrooms: 4
- Bathrooms: 3
- Full bathrooms: 3
Dining room
- Description: Living Area(s): 1
Living room
- Description: Living Area(s): 1
Heating
- Has Heating (Unspecified Type)
Cooling
- Central Air, Electric
Appliances
- Included: Electric Water Heater, Gas Cooktop, Microwave, Oven-Single
- Laundry: Laundry Room, Washer/Dryer Connection
Features
- Granite Counters, Ceiling Fan(s), High Ceilings
- Flooring: Tile
- Windows: Double Pane Windows, No Window Coverings
Interior area
- Total structure area: 2,172
- Total interior livable area: 2,172 sqft
Property
Parking
- Total spaces: 2
- Parking features: Garage Faces Front, Garage Faces Side
- Garage spaces: 2
Features
- Patio & porch: Covered Patio, Patio Slab
- Exterior features: Sprinkler System
- Fencing: Partial,Wood
Lot
- Size: 7,801 Square Feet
- Features: Curb & Gutters, Professional Landscaping, Sidewalks
Details
- Parcel number: S682500000002800
Construction
Type & style
- Home type: SingleFamily
- Property subtype: Single Family Residence, Residential
Materials
- Stone, Stucco
- Foundation: Slab
- Roof: Composition
Condition
- Year built: 2021
Utilities & green energy
- Sewer: Public Sewer
- Water: Public
Community & HOA
Community
- Features: Curbs, Gated, Sidewalks, Street Lights
- Subdivision: Sugar Oaks
HOA
- Has HOA: Yes
- HOA fee: $450 annually
- HOA name: Sugar Oaks Home Owners
Location
- Region: Edinburg
Financial & listing details
- Price per square foot: $193/sqft
- Tax assessed value: $330,000
- Annual tax amount: $9,291
- Date on market: 6/13/2026
- Road surface type: Paved
Estimated market value
$408,500
$388,000 - $429,000
$3,190/mo
Price history
| Date | Event | Price |
|---|---|---|
| 6/13/2026 | Listed for sale | $419,000$193/sqft |
Source: Greater McAllen AOR #507158 Report a problem | ||
| 6/8/2026 | Listing removed | $419,000$193/sqft |
Source: Greater McAllen AOR #501445 Report a problem | ||
| 5/20/2026 | Price change | $419,000-1.4%$193/sqft |
Source: Greater McAllen AOR #501445 Report a problem | ||
| 4/10/2026 | Listed for sale | $425,000+21.8%$196/sqft |
Source: Greater McAllen AOR #501445 Report a problem | ||
| 6/16/2023 | Sold | -- |
Source: Greater McAllen AOR #401064 Report a problem | ||
| 5/24/2023 | Pending sale | $349,000$161/sqft |
Source: Greater McAllen AOR #401064 Report a problem | ||
| 5/12/2023 | Price change | $349,000-1.7%$161/sqft |
Source: Greater McAllen AOR #401064 Report a problem | ||
| 5/1/2023 | Price change | $355,000-1.4%$163/sqft |
Source: Greater McAllen AOR #401064 Report a problem | ||
| 4/3/2023 | Listed for sale | $360,000+30.5%$166/sqft |
Source: Greater McAllen AOR #401064 Report a problem | ||
| 6/15/2021 | Sold | -- |
Source: eXp Realty #89096541 Report a problem | ||
| 4/15/2021 | Pending sale | $275,900$127/sqft |
Source: Greater McAllen AOR #355046 Report a problem | ||
| 4/14/2021 | Listing removed | -- |
Source: Greater McAllen AOR #355046 Report a problem | ||
| 4/6/2021 | Listed for sale | $275,900$127/sqft |
Source: Greater McAllen AOR #355046 Report a problem | ||
Public tax history
| Year | Property taxes | Tax assessment |
|---|---|---|
| 2025 | $6,647 -5.3% | $330,000 |
| 2024 | $7,017 -13% | $330,000 -7.5% |
| 2023 | $8,066 -4.5% | $356,834 +10% |
| 2022 | $8,450 +359.9% | $324,514 +378.2% |
| 2021 | $1,838 | $67,860 +16% |
| 2020 | -- | $58,500 |
| 2019 | $1,592 | $58,500 +36.4% |
| 2018 | -- | $42,900 |
Find assessor info on the county website
Monthly payment
Est. payment
Payment breakdown
Explore the cost of this home by adjusting the details. Changes won't be saved.Climate risks
Neighborhood: 78539
Nearby schools
GreatSchools rating
- 9/10Canterbury Elementary SchoolGrades: PK-5Distance: 0.9 mi
- 8/10South Middle SchoolGrades: 6-8Distance: 1.5 mi
- 6/10Robert R Vela High SchoolGrades: 9-12Distance: 1.6 mi
Schools provided by the listing agent
- Elementary: Canterbury
- Middle: South Middle School
- High: Vela H.S.
- District: Edinburg ISD
Source: Greater McAllen AOR. This data may not be complete. We recommend contacting the local school district to confirm school assignments for this home.
- $374,4004 bd3 ba2.3k sqft1805 Red River Ave, Edinburg, TX 78539Off Market

- $173,9003 bd2 ba1.2k sqft1818 Nora Dr, Edinburg, TX 78539Off Market
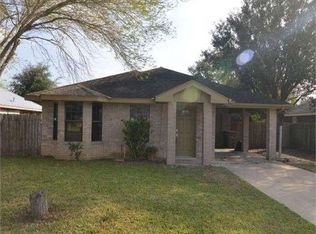
- $404,800-- bd2 ba2.4k sqft1801 Red River Ave, Edinburg, TX 78539Off Market
- $162,7003 bd1 ba1.2k sqft1820 Nora Dr, Edinburg, TX 78539Off Market
- $411,8004 bd4 ba2.6k sqft1817 Red River Ave, Edinburg, TX 78539Off Market
- $203,5003 bd2 ba1.4k sqft1814 Nora Dr, Edinburg, TX 78539Off Market
- $220,1003 bd1 ba2.6k sqft1824 Nora Dr, Edinburg, TX 78539Off Market
- $364,4004 bd2 ba2.5k sqft1812 Red River Ave, Edinburg, TX 78539Off Market
A local agent can set up tours, give advice and negotiate with sellers.
A local lender can help you make sure your offer is ready when you are.
Similar homes
- $379,5003 bd3 ba2.2k sqft2520 Colvin Ave, Edinburg, TX 78539For Sale
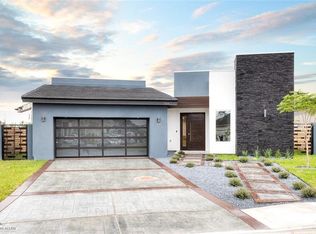 MLS ID #508960, Yadira M. Velarde, Mary Lou Henry Real Estate. Greater McAllen AOR
 - $360,0004 bd5 ba2.5k sqft5307 Shalom Dr, Edinburg, TX 78539For Sale
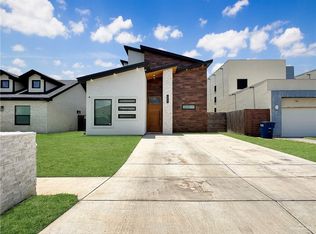 MLS ID #475573, Daniel Garza, Dtm Realty, Llc. Greater McAllen AOR
 - $498,0003 bd3 ba2.4k sqft1801 S Middleton St, Edinburg, TX 78539For Sale
 MLS ID #506966, Diana D. Ayala, Monarca Real Estate Group Llc. Greater McAllen AOR
 - $429,0004 bd3 ba2.2k sqft900 Bette St, Pharr, TX 78577For Sale
 MLS ID #510440, Chantelle Mascorro, Coldwell Banker La Mansion. Greater McAllen AOR
 - $355,0003 bd3 ba1.9k sqft9624 N 17th St, McAllen, TX 78504For SaleMLS ID #511581, Gregory A Vasquez, Big Realty. Greater McAllen AOR
- $575,0004 bd5 ba3.1k sqft2712 Essex St, Edinburg, TX 78539For SaleMLS ID #504580, Antonio Garza, Coldwell Banker Commercial Rio Grande Valley. Greater McAllen AOR
- $439,0003 bd3 ba2.4k sqft3400 Ulex Ave, McAllen, TX 78504For SaleMLS ID #507256, Cesar Felix, Sovereign Real Estate And Investments Llc. Greater McAllen AOR
- $575,0004 bd6 ba2.6k sqft3101 W Brentwood St, Edinburg, TX 78539For SaleMLS ID #504448, Tania J. Salinas, Re/Max Elite. Greater McAllen AOR
- $378,0004 bd4 ba2.2k sqft3501 Amethyst Ave, Mission, TX 78573For SaleMLS ID #511643, Laura Hernandez, Luxoria Realty Llc. Greater McAllen AOR
- $399,7003 bd3 ba2.2k sqft2505 S Cartier Dr, Edinburg, TX 78541For SaleMLS ID #498285, Lizeth Solar, Re/Max Elite. Greater McAllen AOR
- $284,8003 bd2 ba1.8k sqft921 Casa Blanca, Edinburg, TX 78539For SaleMLS ID #504883, Judith M. Benavides, Big Realty. Greater McAllen AOR
- $410,0003 bd2 ba2.6k sqft2501 S Cartier Dr, Edinburg, TX 78541For SaleMLS ID #498848, Lizeth Solar, Re/Max Elite. Greater McAllen AOR
- $515,0004 bd3 ba2.7k sqft117 Baylor Ave, McAllen, TX 78504For SaleMLS ID #506653, Suzanne Driscoll, Coldwell Banker La Mansion. Greater McAllen AOR
- $424,8504 bd4 ba2.8k sqft5508 Duke Ave, Mission, TX 78573For SaleMLS ID #504921, Alexandra Davila, Winners Circle. Greater McAllen AOR
- $409,0003 bd4 ba2.4k sqft1321 Ozark Ave, McAllen, TX 78504For SaleMLS ID #509500, Delfino Cervantes, Coldwell Banker La Mansion. Greater McAllen AOR
- $343,0004 bd3 ba2.4k sqft1704 Crown Pointe Blvd, Mission, TX 78572For SaleMLS ID #511936, Allyza Trevino, Element Realty, Llc. Greater McAllen AOR
- $424,9004 bd4 ba2.2k sqft3808 Zimmerius Ave, McAllen, TX 78504New ConstructionMLS ID #510078, Ingrid Cepeda, Exp Realty Llc. Greater McAllen AOR
- $455,0004 bd5 ba2.7k sqft6607 Hercules Ave, Edinburg, TX 78542For SaleMLS ID #504488, Myrna Villasenor, Dominion Real Estate. Greater McAllen AOR
- $475,0005 bd4 ba2.7k sqft1301 E Minnesota Rd, Pharr, TX 78577For SaleMLS ID #498967, Gabriela Chavez, Nova Realty Enterprise Llc. Greater McAllen AOR
- $450,0004 bd4 ba2.1k sqft607 W Carmel Ave, Pharr, TX 78577For SaleMLS ID #503704, Priscilla Gonzalez, Monarca Real Estate Group Llc. Greater McAllen AOR
