Designed with hosting and comfort in mind, this 2021 custom-built home offers a functional layout, upscale finishes, and energy-efficient features throughout. The entry features a striking cast iron staircase and natural light from oversized windows. Two bedrooms are downstairs, each with a full bath and walk-in closet, including a master option. Upstairs offers two more bedrooms, full baths, walk-ins, a living area with bar, and 11’ ceilings throughout the home. The kitchen includes butcher block counters, pot filler, and travertine accents. Enjoy a private, oversized backyard with a large covered BBQ area, gazebo, metal roofs, and a dedicated sound system — perfect for gatherings. Spray foam insulation, dual AC units, surround sound, 8’ doors, water softener, and stainless laundry sink make this home truly special. Conveniently located less than a mile from the expressway, shopping, bars, grills, and essentials. Schedule your showing today!
For sale
Price cut: $20K (7/18)
$360,000
5307 Shalom Dr, Edinburg, TX 78539
4beds
2,525sqft
Single Family Residence, Residential
Built in 2021
5,980 Square Feet Lot
$349,500 Zestimate®
$143/sqft
$-- HOA
What's special
Upscale finishesOversized windowsWater softenerLarge covered bbq areaPrivate oversized backyardSurround soundDual ac units
- 409 days |
- 368 |
- 27 |
Zillow last checked:
Listing updated:
Listed by:
Daniel Garza 956-245-5465,
Dtm Realty, Llc
Source: Greater McAllen AOR,MLS#: 475573
Facts & features
Interior
Bedrooms & bathrooms
- Bedrooms: 4
- Bathrooms: 5
- Full bathrooms: 4
- 1/2 bathrooms: 1
Dining room
- Description: Living Area(s): 1
Living room
- Description: Living Area(s): 2
Heating
- Has Heating (Unspecified Type)
Cooling
- Central Air
Appliances
- Included: Electric Water Heater, Smooth Electric Cooktop, Oven-Microwave
- Laundry: Laundry Area, Washer/Dryer Connection
Features
- Countertops (Other), Ceiling Fan(s), High Ceilings, Walk-In Closet(s)
- Flooring: Laminate, Tile, Travertine
- Doors: Storm Door(s)
- Windows: Double Pane Windows, Window Coverings
Interior area
- Total structure area: 2,525
- Total interior livable area: 2,525 sqft
Video & virtual tour
Property
Parking
- Total spaces: 2
- Parking features: No Garage
- Carport spaces: 2
Features
- Patio & porch: Covered Patio
- Exterior features: Other, Sprinkler System
- Fencing: Wood
Lot
- Size: 5,980 Square Feet
- Features: Curb & Gutters, Professional Landscaping
Details
- Additional structures: Gazebo
- Parcel number: T543700000004500
- Other equipment: Intercom
Construction
Type & style
- Home type: SingleFamily
- Property subtype: Single Family Residence, Residential
Materials
- Other, Stucco
- Foundation: Slab
- Roof: Metal
Condition
- Year built: 2021
Utilities & green energy
- Sewer: Public Sewer
- Water: Public
- Utilities for property: Cable Available
Green energy
- Energy efficient items: Attic Fans, Energy Star, Green Built, Thermostat
Community & HOA
Community
- Features: Other, Sidewalks, Street Lights
- Subdivision: Tierra Santa Estates
HOA
- Has HOA: No
Location
- Region: Edinburg
Financial & listing details
- Price per square foot: $143/sqft
- Tax assessed value: $302,112
- Annual tax amount: $6,224
- Date on market: 7/9/2025
- Road surface type: Paved
Estimated market value
$349,500
$332,000 - $367,000
$3,195/mo
Price history
| Date | Event | Price |
|---|---|---|
| 7/18/2026 | Price change | $360,000-5.3%$143/sqft |
Source: Greater McAllen AOR #475573 Report a problem | ||
| 5/4/2026 | Price change | $380,000-2.6%$150/sqft |
Source: Greater McAllen AOR #475573 Report a problem | ||
| 2/13/2026 | Price change | $390,000-2%$154/sqft |
Source: Greater McAllen AOR #475573 Report a problem | ||
| 1/14/2026 | Price change | $398,000-4.1%$158/sqft |
Source: Greater McAllen AOR #475573 Report a problem | ||
| 10/13/2025 | Price change | $415,000-1.2%$164/sqft |
Source: Greater McAllen AOR #475573 Report a problem | ||
| 7/9/2025 | Listed for sale | $420,000-5.6%$166/sqft |
Source: Greater McAllen AOR #475573 Report a problem | ||
| 7/2/2025 | Listing removed | $445,000$176/sqft |
Source: Greater McAllen AOR #455672 Report a problem | ||
| 1/9/2025 | Price change | $445,000-1.1%$176/sqft |
Source: Greater McAllen AOR #455672 Report a problem | ||
| 11/26/2024 | Price change | $450,000+5.9%$178/sqft |
Source: Greater McAllen AOR #455672 Report a problem | ||
| 9/30/2024 | Listed for sale | $425,000$168/sqft |
Source: Owner Report a problem | ||
Public tax history
| Year | Property taxes | Tax assessment |
|---|---|---|
| 2025 | $5,576 +4.8% | $285,169 +10% |
| 2024 | $5,318 +28.1% | $259,245 +25.3% |
| 2023 | $4,153 +88.8% | $206,824 +144.8% |
| 2022 | $2,200 +146.9% | $84,494 +156.8% |
| 2021 | $891 | $32,904 |
| 2020 | -- | $32,904 |
| 2019 | $895 +63.4% | $32,904 +42.9% |
| 2018 | $548 | $23,033 +17% |
| 2017 | $548 -0.4% | $19,683 |
| 2016 | $550 +68.7% | $19,683 |
| 2015 | $326 | $19,683 +68.7% |
| 2014 | $326 | $11,666 |
| 2013 | -- | $11,666 -52.4% |
| 2012 | -- | $24,528 +148.5% |
| 2011 | -- | $9,871 |
| 2010 | -- | $9,871 -50% |
| 2009 | -- | $19,742 |
| 2008 | -- | $19,742 |
Find assessor info on the county website
Monthly payment
Est. payment
Payment breakdown
Explore the cost of this home by adjusting the details. Changes won't be saved.Climate risks
Neighborhood: 78539
Nearby schools
GreatSchools rating
- 8/10Alfonso Ramirez Elementary SchoolGrades: PK-5Distance: 0.5 mi
- 8/10South Middle SchoolGrades: 6-8Distance: 2.5 mi
- 6/10Robert R Vela High SchoolGrades: 9-12Distance: 2 mi
Schools provided by the listing agent
- Elementary: Canterbury
- Middle: Harwell
- High: Edinburg H.S.
- District: Edinburg ISD
Source: Greater McAllen AOR. This data may not be complete. We recommend contacting the local school district to confirm school assignments for this home.
- $224,9003 bd3 ba2.3k sqft5228 Shalom Dr, Edinburg, TX 78539Off Market
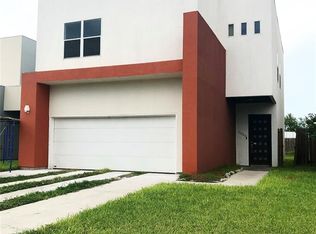
- $304,8003 bd2 ba2.6k sqft5232 Shalom Dr, Edinburg, TX 78539Off Market
- $255,7003 bd3 ba2.6k sqft5224 Shalom Dr, Edinburg, TX 78539Off Market

- $287,1003 bd2 ba2.3k sqft5236 Shalom Dr, Edinburg, TX 78539Off Market

- $256,7003 bd3 ba2.3k sqft5220 Shalom Dr, Edinburg, TX 78539Off Market
- $264,6003 bd3 ba2.6k sqft5240 Shalom Dr, Edinburg, TX 78539Off Market
- $281,700-- bd2 ba1.7k sqft5216 Shalom Dr, Edinburg, TX 78539Off Market
- $250,4003 bd2 ba2.3k sqft5242 Shalom Dr, Edinburg, TX 78539Off Market
A local agent can set up tours, give advice and negotiate with sellers.
A local lender can help you make sure your offer is ready when you are.
Similar homes
- $379,5003 bd3 ba2.2k sqft2520 Colvin Ave, Edinburg, TX 78539For Sale
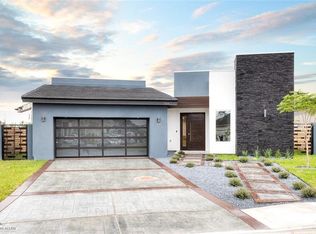 MLS ID #508960, Yadira M. Velarde, Mary Lou Henry Real Estate. Greater McAllen AOR
 - $419,0004 bd3 ba2.1k sqft1809 Red River Ave, Edinburg, TX 78539For Sale
 MLS ID #507158, Adalberto (Beto) G. Arguelles, Coldwell Banker La Mansion. Greater McAllen AOR
 - $379,0004 bd2 ba1.8k sqft2721 W Chesterfield Ave, Edinburg, TX 78539For Sale
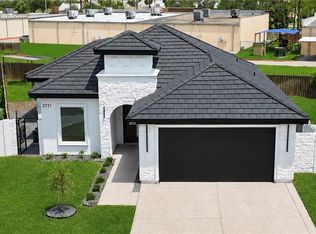 MLS ID #511784, Jacob Wiley, Sky Real Estate Co. Llc. Greater McAllen AOR
 - $269,8003 bd2 ba1.8k sqft921 Casa Blanca, Edinburg, TX 78539For Sale
 MLS ID #504883, Judith M. Benavides, Big Realty. Greater McAllen AOR
 - $327,9994 bd3 ba2k sqft909 W Seminole Ave, Pharr, TX 78577For SaleMLS ID #501038, Matthew Cruz, Big Realty. Greater McAllen AOR
- $299,5003 bd3 ba1.7k sqft5212 Shalom Dr, Edinburg, TX 78539For SaleMLS ID #507810, Jisella Ortiz, Monarca Real Estate Group Llc. Greater McAllen AOR
- $385,0004 bd3 ba2.2k sqft13811 N 34th Ln, McAllen, TX 78504For SaleMLS ID #513067, Isabel Cantu, Imperio Real Estate Llc. Greater McAllen AOR
- $469,0004 bd3 ba2.3k sqft2704 W Hatfield Ave, Edinburg, TX 78539For SaleMLS ID #509293, Jaime Lee Gonzalez, Keller Williams Realty Rgv. Greater McAllen AOR
- $369,9004 bd3 ba2k sqft1809 Diplomat Dr, Edinburg, TX 78542New ConstructionMLS ID #470315, Patricia Baez, The Firm Real Estate Co. Llc. Greater McAllen AOR
- $350,0004 bd3 ba2.2k sqft13816 N 37th St, McAllen, TX 78504For SaleMLS ID #506973, Tom Shepherd, Real Estate Professionals. Greater McAllen AOR
- $355,0003 bd3 ba1.9k sqft9624 N 17th St, McAllen, TX 78504For SaleMLS ID #511581, Gregory A Vasquez, Big Realty. Greater McAllen AOR
- $340,0004 bd3 ba1.8k sqft2203 Mirabelle St, Mission, TX 78572For SaleMLS ID #512279, Hiram Maldonado, Imperio Real Estate Llc. Greater McAllen AOR
- $350,0003 bd2 ba2.2k sqft3512 Cornell Ave, McAllen, TX 78504For SaleMLS ID #498975, Monica Lopez, Nova Realty Enterprise Llc. Greater McAllen AOR
- $389,0003 bd3 ba2.4k sqft2605 Ulex Ave, McAllen, TX 78504For SaleMLS ID #508529, Ruby Diaz, Imperio Real Estate Llc. Greater McAllen AOR
- $305,0004 bd3 ba1.9k sqft4008 Sherman St, Edinburg, TX 78542For SaleMLS ID #512206, Noah Soliz, Blue Diamond Realty Group Llc. Greater McAllen AOR
- $525,0004 bd4 ba2.8k sqft720 Persimmon Ave, Edinburg, TX 78539For SaleMLS ID #482323, Patricia Baez, The Firm Real Estate Co. Llc. Greater McAllen AOR
- $498,0003 bd3 ba2.4k sqft1801 S Middleton St, Edinburg, TX 78539For SaleMLS ID #506966, Diana D. Ayala, Monarca Real Estate Group Llc. Greater McAllen AOR
- $340,0004 bd2 ba1.7k sqft4212 Xenops Ave, McAllen, TX 78504For SaleMLS ID #501684, Vikki R. Wright, Realty One Group Right Choice. Greater McAllen AOR
- $420,0003 bd3 ba2.1k sqft3805 Wisteria Ave, McAllen, TX 78504For SaleMLS ID #511999, Jason Arriaga, Dolce Vita Realty. Greater McAllen AOR
- $410,0003 bd2 ba2.6k sqft2501 S Cartier Dr, Edinburg, TX 78541For SaleMLS ID #498848, Lizeth Solar, Re/Max Elite. Greater McAllen AOR
