Step into modern luxury in this brand-new 4-bed, 4.5-bath home. Inside, sleek porcelain tile and a limestone accent wall fireplace set the tone, while the exterior showcases aerated concrete panels, Cantera stone, and crisp white stucco. Enjoy a large covered patio and epoxy-finished garage. The chef's kitchen features a gas stove for precise cooking, along with an oven-microwave combo. In the master suite, a walk-in closet with glass sliding doors leads to an LED mirror and island. Three of the bedrooms, including the master, feature their own private bathrooms en suite. Beneath the rafters, we applied spray foam insulation, and from the inside, we also applied it to the interior side of all exterior walls ensuring a smooth seamless and energy-efficient home throughout. Don't miss your chance-this is the dream home you've been waiting for!
For sale
Price cut: $10K (9/22)
$560,000
1708 S Queen St, Edinburg, TX 78539
4beds
2,550sqft
Single Family Residence, Residential
Built in 2026
8,276 Square Feet Lot
$556,400 Zestimate®
$220/sqft
$-- HOA
What's special
Epoxy-finished garageLimestone accent wall fireplaceLarge covered patioOven-microwave comboCrisp white stuccoLed mirror and islandCantera stone
- 48 days
- 213
- 17
Zillow last checked:
Listing updated:
Listed by:
Andre Cordova 956-639-8542,
Empower Realty Group
Source: Greater McAllen AOR,MLS#: 514231
Facts & features
Interior
Bedrooms & bathrooms
- Bedrooms: 4
- Bathrooms: 5
- Full bathrooms: 4
- 1/2 bathrooms: 1
Dining room
- Description: Living Area(s): 1
Living room
- Description: Living Area(s): 1
Heating
- Has Heating (Unspecified Type)
Cooling
- Central Air
Appliances
- Included: Water Heater (In Garage), Gas Cooktop, Disposal, Oven-Microwave, Built-In Refrigerator, Stove/Range-Gas
- Laundry: Laundry Room, Washer/Dryer Connection
Features
- Countertops (Quartz), Built-in Features, Ceiling Fan(s), High Ceilings, Fireplace, Walk-In Closet(s)
- Flooring: Porcelain Tile
- Windows: Double Pane Windows, No Window Coverings
- Has fireplace: Yes
Interior area
- Total structure area: 2,550
- Total interior livable area: 2,550 sqft
Property
Parking
- Total spaces: 2
- Parking features: Garage Faces Front
- Garage spaces: 2
Features
- Patio & porch: Covered Patio
- Exterior features: Sprinkler System
- Fencing: Landscaped,Masonry
Lot
- Size: 8,276 Square Feet
- Features: Curb & Gutters, Professional Landscaping, Sidewalks, Sprinkler System
Details
- Parcel number: B40800000000
Construction
Type & style
- Home type: SingleFamily
- Property subtype: Single Family Residence, Residential
Materials
- Stone, Stucco
- Foundation: Slab
- Roof: Clay Tile
Condition
- Year built: 2026
Utilities & green energy
- Sewer: Public Sewer
Green energy
- Energy efficient items: Green Built, Thermostat
Community & HOA
Community
- Features: Curbs, Gated, Sidewalks, Street Lights
- Security: Firewall(s), Smoke Detector(s)
- Subdivision: Brentwood Manor
HOA
- Has HOA: No
Location
- Region: Edinburg
Financial & listing details
- Price per square foot: $220/sqft
- Annual tax amount: $205,545
- Date on market: 9/2/2026
- Road surface type: Paved
Estimated market value
$556,400
$529,000 - $584,000
$2,707/mo
Price history
| Date | Event | Price |
|---|---|---|
| 9/22/2026 | Price change | $560,000-1.8%$220/sqft |
Source: Greater McAllen AOR #514231 Report a problem | ||
| 9/2/2026 | Listed for sale | $570,000$224/sqft |
Source: Greater McAllen AOR #514231 Report a problem | ||
| 8/26/2026 | Listing removed | $570,000$224/sqft |
Source: Greater McAllen AOR #496687 Report a problem | ||
| 5/4/2026 | Price change | $570,000-3.4%$224/sqft |
Source: Greater McAllen AOR #496687 Report a problem | ||
| 4/20/2026 | Price change | $590,000-1.5%$231/sqft |
Source: Greater McAllen AOR #496687 Report a problem | ||
| 2/25/2026 | Listed for sale | $599,000$235/sqft |
Source: Greater McAllen AOR #496687 Report a problem | ||
Public tax history
Tax history is unavailable.
Monthly payment
Est. payment
Payment breakdown
Explore the cost of this home by adjusting the details. Changes won't be saved.Climate risks
Neighborhood: 78539
Nearby schools
Schools provided by the listing agent
- Elementary: Canterbury
- Middle: South Middle School
- High: Vela H.S.
- District: Edinburg ISD
Source: Greater McAllen AOR. This data may not be complete. We recommend contacting the local school district to confirm school assignments for this home.


Similar homes
- $609,0004 bd5 ba2.7k sqft1620 S Queen St, Edinburg, TX 78539For Sale
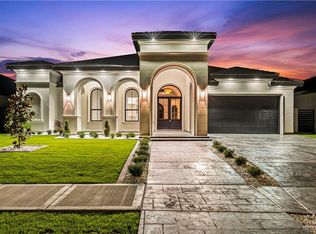 MLS ID #514959, Andre Cordova, Empower Realty Group. Greater McAllen AOR
 - $490,0004 bd3 ba2.6k sqft1816 S Middleton St, Edinburg, TX 78539New Construction
 MLS ID #513808, Diana D. Ayala, Monarca Real Estate Group Llc. Greater McAllen AOR
 - $498,0003 bd3 ba2.4k sqft1801 S Middleton St, Edinburg, TX 78539For Sale
 MLS ID #513811, Diana D. Ayala, Monarca Real Estate Group Llc. Greater McAllen AOR
 - $445,0004 bd4 ba2.3k sqft1817 S Middleton St, Edinburg, TX 78539For Sale
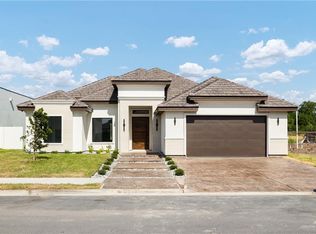 MLS ID #510549, Mariana Portilla Sierra, Imperio Real Estate Llc. Greater McAllen AOR
