COMFORT ISN'T NEGOTIABLE HERE—IT'S ENGINEERED...AND YES...WE THOUGHT ABOUT YOUR DOG TOO! N. McAllen's hottest block just raised the bar—AND this is your opportunity to own IT. 3,015 sf of new construction that doesn't apologize for being both. Timeless bones wrapped in modern armor. The wide EXPANDED driveway doesn't just welcome you—it announces you. OVERSIZED 18' insulated garage door with premium non-stick epoxy flooring, because your toys deserve better than oil stains & regret. 4 bed, 3.5 bath=space that breathes. Privacy that respects boundaries. Pop the collar in your private chef's pantry—because meal prep is a flex, not a chore. Ignite your culinary game while your fur-baby gets pampered in the exclusive doggy spa. Minutes from McAllen's premier shopping & dining. You're not choosing between peace & access. You're taking both. Most homes age. This one? It's a legacy play...& doesn't expire. Lock it down or watch someone faster claim your dream.
For sale
Price cut: $20K (8/8)
$579,000
9906 N 23rd Ln, McAllen, TX 78504
4beds
3,015sqft
Single Family Residence, Residential
Built in 2026
9,304 Square Feet Lot
$-- Zestimate®
$192/sqft
$42/mo HOA
What's special
Exclusive doggy spaExpanded drivewayPremium non-stick epoxy flooring
- 164 days
- 215
- 24
Zillow last checked:
Listing updated:
Listed by:
Israel Esquivel 956-655-5715,
Exp Realty Llc
Source: Greater McAllen AOR,MLS#: 504013
Facts & features
Interior
Bedrooms & bathrooms
- Bedrooms: 4
- Bathrooms: 4
- Full bathrooms: 3
- 1/2 bathrooms: 1
Dining room
- Description: Living Area(s): 1
Living room
- Description: Living Area(s): 1
Heating
- Has Heating (Unspecified Type)
Cooling
- Central Air, Electric
Appliances
- Included: Water Heater (In Garage), Gas Cooktop, Dishwasher, Microwave, Oven-Single, Refrigerator
- Laundry: Laundry Room, Washer/Dryer Connection
Features
- Countertops (Quartz), Built-in Features, Ceiling Fan(s), High Ceilings, Office/Study, Split Bedrooms, Walk-In Closet(s)
- Flooring: Porcelain Tile
- Windows: Double Pane Windows, No Window Coverings
Interior area
- Total structure area: 3,015
- Total interior livable area: 3,015 sqft
Property
Parking
- Total spaces: 2
- Parking features: Garage
- Garage spaces: 2
Features
- Patio & porch: Covered Patio, Patio, Patio Slab
- Exterior features: Sprinkler System
- Fencing: Masonry,Wood
Lot
- Size: 9,304 Square Feet
- Features: Professional Landscaping, Sidewalks, Sprinkler System
Details
- Parcel number: F158000000000700
Construction
Type & style
- Home type: SingleFamily
- Property subtype: Single Family Residence, Residential
Materials
- Stone, Stucco
- Foundation: Slab
- Roof: Shingle
Condition
- Year built: 2026
Utilities & green energy
- Sewer: Public Sewer
Green energy
- Energy efficient items: Thermostat
Community & HOA
Community
- Features: Curbs, Sidewalks, Street Lights
- Security: Smoke Detector(s)
- Subdivision: Falcon's Cove
HOA
- Has HOA: Yes
- HOA fee: $500 annually
- HOA name: Falcon's Cove
Location
- Region: Mcallen
Financial & listing details
- Price per square foot: $192/sqft
- Tax assessed value: $93,060
- Annual tax amount: $2,057
- Date on market: 5/8/2026
- Road surface type: Paved
Estimated market value
Not available
Estimated sales range
Not available
Not available
Price history
| Date | Event | Price |
|---|---|---|
| 8/8/2026 | Price change | $579,000-3.3%$192/sqft |
Source: Greater McAllen AOR #504013 Report a problem | ||
| 7/13/2026 | Price change | $599,000-1.8%$199/sqft |
Source: Greater McAllen AOR #504013 Report a problem | ||
| 5/8/2026 | Listed for sale | $610,000$202/sqft |
Source: Greater McAllen AOR #504013 Report a problem | ||
Public tax history
| Year | Property taxes | Tax assessment |
|---|---|---|
| 2025 | $1,638 -0.6% | $93,060 |
| 2024 | $1,648 | $93,060 |
Find assessor info on the county website
Monthly payment
Est. payment
Payment breakdown
Explore the cost of this home by adjusting the details. Changes won't be saved.Climate risks
Neighborhood: 78504
Nearby schools
Schools provided by the listing agent
- Elementary: Cavazos
- Middle: Longoria
- High: Vela H.S.
- District: Edinburg ISD
Source: Greater McAllen AOR. This data may not be complete. We recommend contacting the local school district to confirm school assignments for this home.
Similar homes
- $489,0004 bd5 ba2.5k sqft9908 N 25th St, McAllen, TX 78504For Sale
 MLS ID #516543, Victor Fuentes, Big Realty. Greater McAllen AOR
 - $475,0004 bd4 ba2.4k sqft9802 N 23rd Ln, McAllen, TX 78504For Sale
 MLS ID #508630, Juan Jose Elizondo, Re/Max Elite. Greater McAllen AOR
 - $465,0004 bd4 ba2.4k sqft2505 Trinity Ave, McAllen, TX 78504New Construction
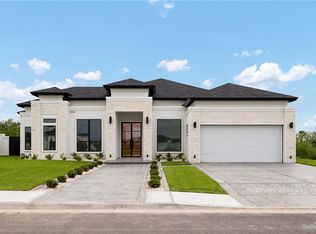 MLS ID #506325, Bryanna Hernandez, Imperio Real Estate Llc. Greater McAllen AOR
 - $459,9004 bd3 ba2.9k sqft13418 N 33rd Ln, McAllen, TX 78504For Sale
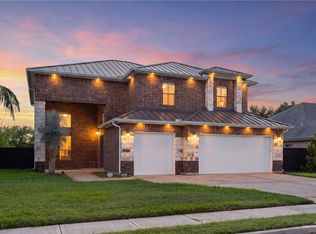 MLS ID #513416, Tom Shepherd, Real Estate Professionals. Greater McAllen AOR
