Luxury meets location in this gated community home. The exterior features stucco and Cantera stone with a clay tile roof. Aerated concrete panels provide excellent insulation. and spray foam is used under the rafters and on the interior side of all exterior walls for added thermal performance. Inside, large 24 by 48 porcelain tiles run through the main spaces and the showers. Three beautiful chandeliers crafted with alabaster stone glow warmly, bathing the rooms in a soft elegance. Every bathroom includes a sleek LED mirror, while the master closet features a full-length LED mirror, perfect for checking your look before you head out. The kitchen includes a gas cooktop and premium finishes, and an accent limestone wall with an electric fireplace adds warmth and character. French style metal doors open front and back, extending the living space to a covered patio that’s perfect for relaxing or entertaining. Thoughtfully designed and ideally located, this home blends comfort and style.
For sale
$615,000
1624 S Queen St, Edinburg, TX 78539
4beds
2,750sqft
:
Get pre-qualified$4,569/mo
Single Family Residence, Residential
Built in 2026
8,276 Square Feet Lot
$609,100 Zestimate®
$224/sqft
$-- HOA
What's special
Clay tile roof
- 11 days |
- 286 |
- 23 |
Likely to sell faster than
Zillow last checked:
Listing updated:
Listed by:
Andre Cordova 956-639-8542,
Empower Realty Group
Source: Greater McAllen AOR,MLS#: 509549
Facts & features
Interior
Bedrooms & bathrooms
- Bedrooms: 4
- Bathrooms: 5
- Full bathrooms: 5
Dining room
- Description: Living Area(s): 1
Living room
- Description: Living Area(s): 1
Heating
- Has Heating (Unspecified Type)
Cooling
- Central Air
Appliances
- Included: Electric Water Heater, Water Heater (In Garage), Gas Cooktop, Disposal, Oven-Microwave, Built-In Refrigerator, Stove/Range-Gas
- Laundry: Laundry Room, Washer/Dryer Connection
Features
- Countertops (Quartz), Built-in Features, Ceiling Fan(s), High Ceilings, Fireplace, Walk-In Closet(s)
- Flooring: Porcelain Tile
- Windows: Double Pane Windows, No Window Coverings, Bay Window(s)
- Has fireplace: Yes
Interior area
- Total structure area: 2,750
- Total interior livable area: 2,750 sqft
Property
Parking
- Total spaces: 2
- Parking features: Garage Faces Front
- Garage spaces: 2
Features
- Patio & porch: Covered Patio
- Exterior features: Sprinkler System
- Fencing: Masonry
Lot
- Size: 8,276 Square Feet
- Features: Curb & Gutters, Professional Landscaping, Sidewalks, Sprinkler System
Details
- Parcel number: B408000000006300
Construction
Type & style
- Home type: SingleFamily
- Property subtype: Single Family Residence, Residential
Materials
- Stone, Stucco
- Foundation: Slab
- Roof: Clay Tile
Condition
- Year built: 2026
Utilities & green energy
- Sewer: Public Sewer
Green energy
- Energy efficient items: Green Built, Thermostat
Community & HOA
Community
- Features: Curbs, Gated, Sidewalks, Street Lights
- Security: Smoke Detector(s)
- Subdivision: Brentwood Manor
HOA
- Has HOA: No
Location
- Region: Edinburg
Financial & listing details
- Price per square foot: $224/sqft
- Tax assessed value: $85,995
- Annual tax amount: $8,500
- Date on market: 7/13/2026
- Road surface type: Paved
Estimated market value
$609,100
$579,000 - $640,000
$2,806/mo
Price history
| Date | Event | Price |
|---|---|---|
| 7/13/2026 | Listed for sale | $615,000+434.8%$224/sqft |
Source: Greater McAllen AOR #509549 Report a problem | ||
| 6/10/2025 | Sold | -- |
Source: Greater McAllen AOR #471565 Report a problem | ||
| 6/7/2025 | Pending sale | $115,000$42/sqft |
Source: Greater McAllen AOR #471565 Report a problem | ||
| 5/18/2025 | Listed for sale | $115,000$42/sqft |
Source: Greater McAllen AOR #471565 Report a problem | ||
Public tax history
| Year | Property taxes | Tax assessment |
|---|---|---|
| 2025 | $2,055 -0.5% | $85,995 |
| 2024 | $2,065 +0.1% | $85,995 |
| 2023 | $2,063 | $85,995 |
Find assessor info on the county website
Monthly payment
Est. payment
Payment breakdown
Explore the cost of this home by adjusting the details. Changes won't be saved.Climate risks
Neighborhood: 78539
Nearby schools
GreatSchools rating
- 9/10Canterbury Elementary SchoolGrades: PK-5Distance: 0.6 mi
- 6/10Elias Longoria Sr Middle SchoolGrades: 6-8Distance: 2.3 mi
- 6/10Robert R Vela High SchoolGrades: 9-12Distance: 2.6 mi
Schools provided by the listing agent
- Elementary: Canterbury
- Middle: South Middle School
- High: Vela H.S.
- District: Edinburg ISD
Source: Greater McAllen AOR. This data may not be complete. We recommend contacting the local school district to confirm school assignments for this home.
- $615,0004 bd5 ba2.7k sqft1620 S Queen St, Edinburg, TX 78539For Sale
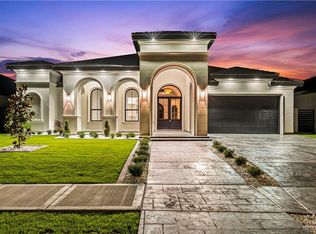
- $--8,237.196 Square Feet1623 S Ongar Ln, Edinburg, TX 78539Sold

- $461,7004 bd3 ba2.4k sqft1701 S Ongar Ln, Edinburg, TX 78539Off Market
- $493,100-- bd2 ba2.9k sqft1619 S Ongar Ln, Edinburg, TX 78539Off Market
- $442,4004 bd3 ba2.4k sqft1623 S Queen St, Edinburg, TX 78539Off Market
- $--4 bd3 ba2.2k sqft1615 S Ongar Ln, Edinburg, TX 78539Sold
- $83,845-- bd-- ba-- sqft1619 S Queen St, Edinburg, TX 78539Off Market
- $425,600-- bd-- ba2.4k sqft1701 S Queen St, Edinburg, TX 78539Off Market
A local agent can set up tours, give advice and negotiate with sellers.
A local lender can help you make sure your offer is ready when you are.
Similar homes
- $615,0004 bd5 ba2.7k sqft1620 S Queen St, Edinburg, TX 78539For SaleMLS ID #504569, Andre Cordova, Empower Realty Group. Greater McAllen AOR
- $479,0004 bd4 ba2.3k sqft1817 S Middleton St, Edinburg, TX 78539For Sale
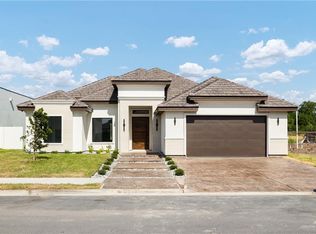 MLS ID #510549, Mariana Portilla Sierra, Imperio Real Estate Llc. Greater McAllen AOR
 - $600,0004 bd5 ba2.9k sqft2416 S Thames Dr, Edinburg, TX 78539For Sale
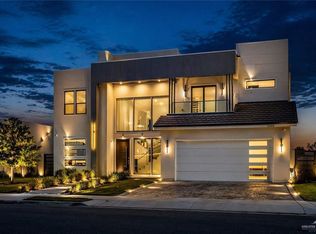 MLS ID #501708, Avinaash Nash Buxani, Winners Circle. Greater McAllen AOR
 - $575,0004 bd6 ba2.6k sqft3101 W Brentwood St, Edinburg, TX 78539For Sale
 MLS ID #504448, Tania J. Salinas, Re/Max Elite. Greater McAllen AOR
 - $649,0003 bd4 ba3.1k sqft3119 Manchester Dr, Edinburg, TX 78539For SaleMLS ID #506877, Jaime Lee Gonzalez, Keller Williams Realty Rgv. Greater McAllen AOR
- $575,0004 bd5 ba3.1k sqft2712 Essex St, Edinburg, TX 78539For SaleMLS ID #504580, Antonio Garza, Coldwell Banker Commercial Rio Grande Valley. Greater McAllen AOR
- $570,0004 bd5 ba2.5k sqft1708 S Queen St, Edinburg, TX 78539New ConstructionMLS ID #496687, Andre Cordova, Empower Realty Group. Greater McAllen AOR
- $599,9003 bd4 ba2.7k sqft1804 S Queen St, Edinburg, TX 78539New ConstructionMLS ID #497099, Patricia Baez, The Firm Real Estate Co. Llc. Greater McAllen AOR
- $564,0004 bd4 ba2.5k sqft1821 S Middleton St, Edinburg, TX 78539For SaleMLS ID #501755, Adi Azlin Macias, Keller Williams Realty Rgv. Greater McAllen AOR
- $525,0004 bd3 ba2.5k sqft1704 S Middleton St, Edinburg, TX 78539For SaleMLS ID #507893, Raul Ceron, Stellar Equity Real Estate Llc. Greater McAllen AOR
- $515,0004 bd3 ba2.6k sqft1816 S Middleton St, Edinburg, TX 78539New ConstructionMLS ID #508703, Diana D. Ayala, Monarca Real Estate Group Llc. Greater McAllen AOR
- $345,0004 bd3 ba2.3k sqft3010 Hawthorne Ave, Edinburg, TX 78539For SaleMLS ID #510176, Mary Baki, Fox Real Estate Pros. Greater McAllen AOR
- $429,0004 bd3 ba2.7k sqft2513 Kings Dr, Edinburg, TX 78539For SaleMLS ID #510023, Israel Silva, Encore Fine Properties. Greater McAllen AOR
- $659,9995 bd4 ba4.1k sqft3509 Plazas Del Lago Dr, Edinburg, TX 78539For SaleMLS ID #496664, Colby Aguirre, Big Realty. Greater McAllen AOR
- $346,5004 bd5 ba3.2k sqft2685 Easy St, Edinburg, TX 78539For Sale
 MLS ID #29778020, Albert Rodriguez, TRINITY REALTY & INVESTMENTS. RGVMLS
 - $740,0003 bd3 ba2.3k sqft1713 S Queen St, Edinburg, TX 78539For SaleMLS ID #504124, Jonathan Lindley, Re/Max Platinum. Greater McAllen AOR
- $498,0003 bd3 ba2.4k sqft1801 S Middleton St, Edinburg, TX 78539For SaleMLS ID #506966, Diana D. Ayala, Monarca Real Estate Group Llc. Greater McAllen AOR
- $439,0004 bd3 ba2.4k sqft3507 Danubio Dr, Edinburg, TX 78539For SaleMLS ID #509906, Deldi M. Ortegon, Keller Williams Realty Rgv. Greater McAllen AOR
- $374,9004 bd3 ba2.4k sqft3713 Ida St, Edinburg, TX 78539For SaleMLS ID #507898, Tom Shepherd, Real Estate Professionals. Greater McAllen AOR
- $515,0004 bd4 ba2.9k sqft2309 W Rhin Dr, Edinburg, TX 78539New ConstructionMLS ID #507889, Victoria De La Fuente, Re/Max Platinum. Greater McAllen AOR
