Luxury New Construction in a Prime Location Step into modern elegance with this stunning new construction home, thoughtfully designed for both comfort and style. This spacious residence features 4 bedrooms, 3 full bath, 1 half bath, offering the perfect layout for entertaining. Enjoy the added versatility of a private studio, ideal for a home office or a creative space. The home showcases high-quality construction with hebel block, providing superior insulation, energy efficiency, and durability. Inside you'll find walking closets, a modern open house concept design, and premium finishes inside, Quartz counter tops, hidden lights, Smart home System by Genius Living, includes smart lighting, thermostat, speakers, and security cameras. Outdoor kitchen area. Prime location, near schools, hospitals, shopping and dining.
For sale
Price cut: $5K (6/25)
$564,000
1821 S Middleton St, Edinburg, TX 78539
4beds
2,540sqft
:
Get pre-qualified$4,233/mo
Single Family Residence, Residential
Built in 2026
6,891 Square Feet Lot
$557,900 Zestimate®
$222/sqft
$42/mo HOA
What's special
Premium finishesOutdoor kitchen areaHidden lightsQuartz countertopsWalking closets
- 100 days |
- 437 |
- 30 |
Zillow last checked:
Listing updated:
Listed by:
Adi Azlin Macias,
Keller Williams Realty Rgv
Source: Greater McAllen AOR,MLS#: 501755
Facts & features
Interior
Bedrooms & bathrooms
- Bedrooms: 4
- Bathrooms: 4
- Full bathrooms: 3
- 1/2 bathrooms: 1
Dining room
- Description: Living Area(s): 1
Living room
- Description: Living Area(s): 1
Heating
- Has Heating (Unspecified Type)
Cooling
- Central Air
Appliances
- Included: Electric Water Heater, Gas Water Heater, Water Heater (Programmable thermostat), Disposal
- Laundry: Laundry Room, Washer/Dryer Connection
Features
- Countertops (Quartz), Bonus Room, Ceiling Fan(s), Walk-In Closet(s)
- Flooring: Porcelain Tile
- Windows: Double Pane Windows, No Window Coverings
Interior area
- Total structure area: 2,540
- Total interior livable area: 2,540 sqft
Property
Parking
- Total spaces: 2
- Parking features: Attached
- Attached garage spaces: 2
Features
- Patio & porch: Patio
- Exterior features: Barbecue, Sprinkler System
- Fencing: Landscaped
Lot
- Size: 6,891 Square Feet
- Features: Irregular Lot, Sprinkler System
Details
- Parcel number: B408000000002100
- Other equipment: 1 Year Warranty
Construction
Type & style
- Home type: SingleFamily
- Property subtype: Single Family Residence, Residential
Materials
- Stone, Stucco
- Foundation: Slab
- Roof: Flat
Condition
- New construction: No
- Year built: 2026
Utilities & green energy
- Sewer: Public Sewer
Green energy
- Energy efficient items: Thermostat
Community & HOA
Community
- Security: Smoke Detector(s)
- Subdivision: Brentwood Manor
HOA
- Has HOA: Yes
- HOA fee: $500 annually
- HOA name: Brentwood Manor HOA
Location
- Region: Edinburg
Financial & listing details
- Price per square foot: $222/sqft
- Annual tax amount: $1,211
- Date on market: 4/14/2026
- Road surface type: Paved
Estimated market value
$557,900
$530,000 - $586,000
$2,528/mo
Price history
| Date | Event | Price |
|---|---|---|
| 6/25/2026 | Price change | $564,000-0.9%$222/sqft |
Source: Greater McAllen AOR #501755 Report a problem | ||
| 4/14/2026 | Listed for sale | $569,000+588%$224/sqft |
Source: Greater McAllen AOR #501755 Report a problem | ||
| 9/16/2025 | Sold | -- |
Source: Greater McAllen AOR #476369 Report a problem | ||
| 8/27/2025 | Pending sale | $82,700$33/sqft |
Source: Greater McAllen AOR #476369 Report a problem | ||
| 7/18/2025 | Listed for sale | $82,700$33/sqft |
Source: Greater McAllen AOR #476369 Report a problem | ||
Public tax history
Tax history is unavailable.
Monthly payment
Est. payment
Payment breakdown
Explore the cost of this home by adjusting the details. Changes won't be saved.Climate risks
Neighborhood: 78539
Nearby schools
GreatSchools rating
- 9/10Canterbury Elementary SchoolGrades: PK-5Distance: 0.6 mi
- 6/10Elias Longoria Sr Middle SchoolGrades: 6-8Distance: 2.5 mi
- 6/10Robert R Vela High SchoolGrades: 9-12Distance: 2.7 mi
Schools provided by the listing agent
- Elementary: Canterbury
- Middle: Longoria
- High: Vela H.S.
- District: Edinburg ISD
Source: Greater McAllen AOR. This data may not be complete. We recommend contacting the local school district to confirm school assignments for this home.
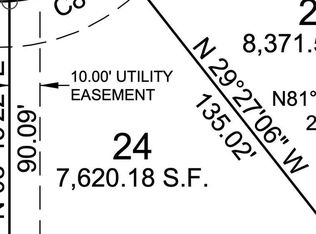
- $149,0007,618.644 Square Feet1824 S Middleton St, Edinburg, TX 78539Lot/Land
- $291,500-- bd2 ba2k sqft2003 Chance Dr, Edinburg, TX 78539Off Market
- $--7,605.576 Square Feet1812 S Middleton St, Edinburg, TX 78539Sold

- $515,0004 bd3 ba2.6k sqft1816 S Middleton St, Edinburg, TX 78539New Construction

- $--2 bd2 ba988 sqft3151 Regal Dr #B, Edinburg, TX 78539Off Market
- $895,0003 bd4 ba3.7k sqft1808 S Middleton St, Edinburg, TX 78539For Sale
- $245,0004 bd4 ba1.9k sqft3151 Regal Dr, Edinburg, TX 78539For Sale
- $--2 bd2 ba988 sqft3151 Regal Dr #C, Edinburg, TX 78539Off Market
A local agent can set up tours, give advice and negotiate with sellers.
A local lender can help you make sure your offer is ready when you are.
Similar homes
- $570,0004 bd5 ba2.5k sqft1708 S Queen St, Edinburg, TX 78539New Construction
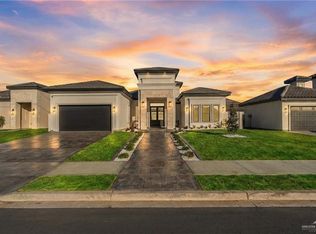 MLS ID #496687, Andre Cordova, Empower Realty Group. Greater McAllen AOR
 - $525,0004 bd3 ba2.5k sqft1704 S Middleton St, Edinburg, TX 78539For Sale
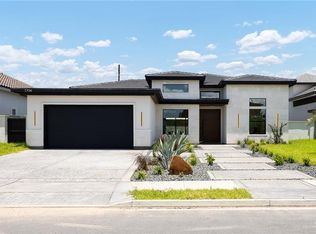 MLS ID #507893, Raul Ceron, Stellar Equity Real Estate Llc. Greater McAllen AOR
 - $575,0004 bd6 ba2.6k sqft3101 W Brentwood St, Edinburg, TX 78539For Sale
 MLS ID #504448, Tania J. Salinas, Re/Max Elite. Greater McAllen AOR
 - $600,0004 bd5 ba2.9k sqft2416 S Thames Dr, Edinburg, TX 78539For Sale
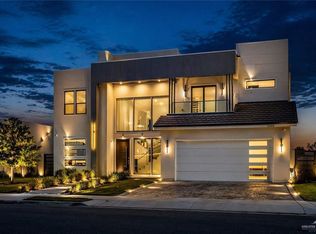 MLS ID #501708, Avinaash Nash Buxani, Winners Circle. Greater McAllen AOR
 - $560,0004 bd4 ba2.9k sqft2606 Vancouver Ave, Edinburg, TX 78539For SaleMLS ID #498797, Lucero Latigo, Star Properties Real Estate. Greater McAllen AOR
- $649,0003 bd4 ba3.1k sqft3119 Manchester Dr, Edinburg, TX 78539For SaleMLS ID #506877, Jaime Lee Gonzalez, Keller Williams Realty Rgv. Greater McAllen AOR
- $615,0004 bd4 ba2.6k sqft4815 Sheffield St, Edinburg, TX 78539For SaleMLS ID #504815, Lucero Latigo, Star Properties Real Estate. Greater McAllen AOR
- $740,0003 bd3 ba2.3k sqft1713 S Queen St, Edinburg, TX 78539For SaleMLS ID #504124, Jonathan Lindley, Re/Max Platinum. Greater McAllen AOR
- $469,0004 bd3 ba2.3k sqft2704 W Hatfield Ave, Edinburg, TX 78539For SaleMLS ID #509293, Jaime Lee Gonzalez, Keller Williams Realty Rgv. Greater McAllen AOR
- $540,0004 bd4 ba2.5k sqft7313 N 25th Ln, McAllen, TX 78504For SaleMLS ID #501235, Maria (Mary) L. Cantu, Coldwell Banker La Mansion. Greater McAllen AOR
- $535,0004 bd4 ba2.5k sqft2413 Trinity Ave, McAllen, TX 78504New ConstructionMLS ID #506322, Bryanna Hernandez, Imperio Real Estate Llc. Greater McAllen AOR
- $629,0004 bd4 ba2.9k sqft6602 N 11th Ln, McAllen, TX 78504For SaleMLS ID #509775, Suzanna Barahona, Keller Williams Realty Rgv. Greater McAllen AOR
- $599,0004 bd4 ba3.5k sqft2717 E Giorgio Dr, Edinburg, TX 78542For SaleMLS ID #508451, Deborah Agyekum-Bimpong, Big Realty. Greater McAllen AOR
- $599,9004 bd4 ba2.7k sqft2700 E Giorgio Dr, Edinburg, TX 78542New ConstructionMLS ID #505006, Amy-Noelle Gallo, Gallo Realty. Greater McAllen AOR
- $485,0004 bd4 ba2.4k sqft2505 Trinity Ave, McAllen, TX 78504New ConstructionMLS ID #506325, Bryanna Hernandez, Imperio Real Estate Llc. Greater McAllen AOR
- $575,0003 bd3 ba3.1k sqft2228 S 45th St, McAllen, TX 78503For SaleMLS ID #509973, Jaime Lee Gonzalez, Keller Williams Realty Rgv. Greater McAllen AOR
- $424,9004 bd4 ba2.2k sqft3808 Zimmerius Ave, McAllen, TX 78504New ConstructionMLS ID #510078, Ingrid Cepeda, Exp Realty Llc. Greater McAllen AOR
- $425,0003 bd4 ba2.5k sqft1420 Providence Ave, McAllen, TX 78504For SaleMLS ID #509222, Veronica Ayala, Realty One Group Right Choice. Greater McAllen AOR
- $439,5004 bd3 ba2.2k sqft2106 E Clearwater St, Edinburg, TX 78542For SaleMLS ID #509192, Gema Hernandez, Candela Realty Llc. Greater McAllen AOR
- $409,0003 bd4 ba2.6k sqft1420 S 7th Ave, Edinburg, TX 78539For SaleMLS ID #509600, Miriam Hernandez, Big Realty. Greater McAllen AOR
