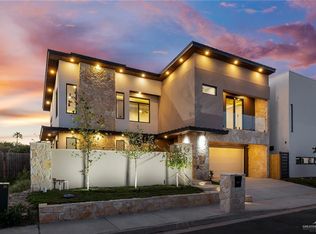
One-of-a-kind modern luxury home situated on the largest lot in the subdivision. A masterfully curated space featuring intentional design choices throughout with a striking combination of metal, wood, and stucco exterior finishes, oversized windows for abundant natural light, designer landscaping, natural stone paver driveway, and automatic bifold garage doors. The gourmet kitchen showcases quartz countertops, premium Thermador, Wolf, and Bosch appliances, custom lighting, and an impressive modern staircase. Luxury amenities include an indoor steam room and a dedicated pet wash station. Outside, you'll find a fully equipped outdoor kitchen featuring a built-in Big Green Egg, granite countertops, bar seating, and sink. Energy-efficient TPO roof and custom garage cabinetry. Situated in the heart of McAllen, just one block from 10th Street, this exceptional property offers convenient access to premier shopping, dining, medical facilities, entertainment, and major business centers.
For sale
$629,000
6602 N 11th Ln, McAllen, TX 78504
4beds
2,956sqft
:
Get pre-qualified$4,947/mo
Single Family Residence, Residential
Built in 2021
3,428 Square Feet Lot
$-- Zestimate®
$213/sqft
$38/mo HOA
What's special
Impressive modern staircaseIndoor steam roomFully equipped outdoor kitchenAutomatic bifold garage doorsQuartz countertopsBuilt-in big green eggEnergy-efficient tpo roof
- 11 days |
- 388 |
- 22 |
Likely to sell faster than
Zillow last checked:
Listing updated:
Listed by:
Suzanna Barahona 956-706-1152,
Keller Williams Realty Rgv
Source: Greater McAllen AOR,MLS#: 509775
Facts & features
Interior
Bedrooms & bathrooms
- Bedrooms: 4
- Bathrooms: 4
- Full bathrooms: 3
- 1/2 bathrooms: 1
Dining room
- Description: Living Area(s): 1
Living room
- Description: Living Area(s): 1
Heating
- Has Heating (Unspecified Type)
Cooling
- Central Air, Electric
Appliances
- Included: Electric Water Heater, Gas Cooktop, Dishwasher, Disposal, Dryer, Convection Oven, Double Oven, Built-In Refrigerator, Washer
- Laundry: Laundry Room
Features
- Countertops (Quartz), Built-in Features, Ceiling Fan(s), High Ceilings, Other, Split Bedrooms, Walk-In Closet(s), Wet/Dry Bar
- Flooring: Porcelain Tile
- Windows: Window Coverings, Skylight(s)
Interior area
- Total structure area: 2,956
- Total interior livable area: 2,956 sqft
Property
Parking
- Total spaces: 3
- Parking features: Attached, Garage Faces Front
- Carport spaces: 3
Features
- Patio & porch: Covered Patio, Deck/Balcony/Porch
- Exterior features: Barbecue, Other, Sprinkler System
- Has spa: Yes
- Fencing: Masonry
Lot
- Size: 3,428 Square Feet
- Features: Corner Lot, Irregular Lot, Professional Landscaping, Sidewalks, Sprinkler System
Details
- Parcel number: V380800000001200
Construction
Type & style
- Home type: SingleFamily
- Property subtype: Single Family Residence, Residential
Materials
- Other, Stucco
- Foundation: Slab
- Roof: Flat,Other
Condition
- Year built: 2021
Utilities & green energy
- Sewer: Public Sewer
- Water: Public
Green energy
- Energy efficient items: Attic Fans
Community & HOA
Community
- Features: Curbs, Sidewalks, Street Lights
- Subdivision: Villas De Santiago
HOA
- Has HOA: No
- HOA fee: $450 annually
- HOA name: Villas de Santiago HOA
Location
- Region: Mcallen
Financial & listing details
- Price per square foot: $213/sqft
- Tax assessed value: $396,493
- Annual tax amount: $9,070
- Date on market: 7/16/2026
- Road surface type: Paved
Estimated market value
Not available
Estimated sales range
Not available
Not available
Price history
| Date | Event | Price |
|---|---|---|
| 7/16/2026 | Listed for sale | $629,000$213/sqft |
Source: Greater McAllen AOR #509775 Report a problem | ||
| 7/3/2026 | Listing removed | $629,000$213/sqft |
Source: Greater McAllen AOR #508275 Report a problem | ||
| 4/27/2026 | Price change | $629,000-1.6%$213/sqft |
Source: Greater McAllen AOR #487731 Report a problem | ||
| 1/24/2026 | Price change | $639,000-0.9%$216/sqft |
Source: Greater McAllen AOR #487731 Report a problem | ||
| 11/25/2025 | Listed for sale | $645,000-5.1%$218/sqft |
Source: Greater McAllen AOR #487731 Report a problem | ||
| 11/4/2025 | Listing removed | -- |
Source: Owner Report a problem | ||
| 10/28/2025 | Listed for sale | $680,000$230/sqft |
Source: Owner Report a problem | ||
| 4/20/2021 | Sold | -- |
Source: Public Record Report a problem | ||
Public tax history
| Year | Property taxes | Tax assessment |
|---|---|---|
| 2025 | $5,978 -8.7% | $396,493 |
| 2024 | $6,544 +175.7% | $396,493 +216.6% |
| 2023 | $2,374 +9% | $125,243 +15% |
| 2022 | $2,178 +122% | $108,907 +128.6% |
| 2021 | $981 | $47,641 +42.9% |
| 2020 | -- | $33,349 |
| 2019 | $685 | $33,349 |
Find assessor info on the county website
Monthly payment
Est. payment
Payment breakdown
Explore the cost of this home by adjusting the details. Changes won't be saved.Climate risks
Neighborhood: 78504
Nearby schools
GreatSchools rating
- 9/10Rayburn Elementary SchoolGrades: PK-5Distance: 0.2 mi
- 10/10Morris Middle SchoolGrades: 6-8Distance: 0.5 mi
- 6/10Mcallen High SchoolGrades: 9-12Distance: 2.8 mi
Schools provided by the listing agent
- Elementary: Rayburn
- Middle: Morris
- High: McAllen H.S.
- District: McAllen ISD
Source: Greater McAllen AOR. This data may not be complete. We recommend contacting the local school district to confirm school assignments for this home.
- $404,5004 bd3 ba2.9k sqft6703 N 11th Ln, McAllen, TX 78504Off Market
- $--4 bd3 ba2.2k sqft6607 N 11th Ln, McAllen, TX 78504Sold
- $650,0003 bd4 ba2.3k sqft6702 N 11th Ln, McAllen, TX 78504New Construction

- $64,098-- bd-- ba-- sqft6707 N 11th Ln, McAllen, TX 78504Off Market
- $60,000-- bd-- ba-- sqft6606 N 11th Ln, McAllen, TX 78504Off Market
- $--3 bd3 ba2.2k sqft6706 N 11th Ln, McAllen, TX 78504Sold
- $668-- bd-- ba-- sqft6603 N 11th Ln, McAllen, TX 78504Off Market
- $379,9003 bd4 ba2.2k sqft6711 N 11th Ln, McAllen, TX 78504For Sale
A local agent can set up tours, give advice and negotiate with sellers.
A local lender can help you make sure your offer is ready when you are.
Similar homes
- $650,0003 bd4 ba2.3k sqft6702 N 11th Ln, McAllen, TX 78504New ConstructionMLS ID #507065, Bryanna Hernandez, Imperio Real Estate Llc. Greater McAllen AOR
- $615,0004 bd4 ba2.6k sqft4815 Sheffield St, Edinburg, TX 78539For Sale
 MLS ID #504815, Lucero Latigo, Star Properties Real Estate. Greater McAllen AOR
 - $479,8004 bd3 ba2.3k sqft2812 Wisteria Ave, McAllen, TX 78504For Sale
 MLS ID #505872, Jaime Lee Gonzalez, Keller Williams Realty Rgv. Greater McAllen AOR
 - $425,0003 bd4 ba2.5k sqft1420 Providence Ave, McAllen, TX 78504For Sale
 MLS ID #509222, Veronica Ayala, Realty One Group Right Choice. Greater McAllen AOR
 - $600,0004 bd5 ba2.9k sqft2416 S Thames Dr, Edinburg, TX 78539For SaleMLS ID #501708, Avinaash Nash Buxani, Winners Circle. Greater McAllen AOR
- $649,0003 bd4 ba3.1k sqft3119 Manchester Dr, Edinburg, TX 78539For SaleMLS ID #506877, Jaime Lee Gonzalez, Keller Williams Realty Rgv. Greater McAllen AOR
- $575,0004 bd5 ba3.1k sqft2712 Essex St, Edinburg, TX 78539For SaleMLS ID #504580, Antonio Garza, Coldwell Banker Commercial Rio Grande Valley. Greater McAllen AOR
- $535,0004 bd4 ba2.5k sqft2413 Trinity Ave, McAllen, TX 78504New ConstructionMLS ID #506322, Bryanna Hernandez, Imperio Real Estate Llc. Greater McAllen AOR
- $344,9994 bd4 ba2.2k sqft1824 Harvard Ave, McAllen, TX 78504For SaleMLS ID #507560, Gema Hernandez, Candela Realty Llc. Greater McAllen AOR
- $480,0003 bd2 ba2.3k sqft800 Grambling Ave, McAllen, TX 78504For SaleMLS ID #493652, Baltazar Haro, Mary Lou Henry Real Estate. Greater McAllen AOR
- $569,0004 bd4 ba3.5k sqft504 E Newport Ln, McAllen, TX 78501For SaleMLS ID #504249, Huincar Pena, Alliance Real Estate Group. Greater McAllen AOR
- $485,0004 bd4 ba2.4k sqft2505 Trinity Ave, McAllen, TX 78504New ConstructionMLS ID #506325, Bryanna Hernandez, Imperio Real Estate Llc. Greater McAllen AOR
- $424,9004 bd4 ba2.2k sqft3808 Zimmerius Ave, McAllen, TX 78504New ConstructionMLS ID #510078, Ingrid Cepeda, Exp Realty Llc. Greater McAllen AOR
- $438,0005 bd5 ba3.2k sqft3613 S L St, McAllen, TX 78503For SaleMLS ID #510585, Samantha Luna, Red & Co Realty Services. Greater McAllen AOR
- $650,0004 bd3 ba3.2k sqft1306 Joshua Dr, Weslaco, TX 78599For SaleMLS ID #510371, Claudia Hortencia Perez Maldonado, Saneti Realty Group. Greater McAllen AOR
- $575,0003 bd3 ba2.1k sqft2529 Hatfield Ave, Edinburg, TX 78539For SaleMLS ID #508483, Maggie Harris, Keller Williams Realty Rgv. Greater McAllen AOR
- $369,9004 bd3 ba2.2k sqft13816 N 37th St, McAllen, TX 78504For SaleMLS ID #506973, Tom Shepherd, Real Estate Professionals. Greater McAllen AOR
- $575,0004 bd6 ba2.6k sqft3101 W Brentwood St, Edinburg, TX 78539For SaleMLS ID #504448, Tania J. Salinas, Re/Max Elite. Greater McAllen AOR
- $479,0004 bd4 ba2.3k sqft1817 S Middleton St, Edinburg, TX 78539For SaleMLS ID #510549, Mariana Portilla Sierra, Imperio Real Estate Llc. Greater McAllen AOR
- $469,0004 bd3 ba2.3k sqft2704 W Hatfield Ave, Edinburg, TX 78539For SaleMLS ID #509293, Jaime Lee Gonzalez, Keller Williams Realty Rgv. Greater McAllen AOR
