Step into this beautifully crafted two-story home, featuring 4 spacious bedrooms, each with its own private bathroom, plus 2 half bathrooms and a very spacious office—perfect for working from home or additional flex space. From the moment you walk in, you’ll be impressed by the stunning entryway with high ceilings and a luxurious staircase, setting the tone for the elegance found throughout the home. The interior showcases porcelain tile flooring, high decorative ceilings, and quartz countertops, combining modern style with quality finishes. This home also offers two living areas—one on the first floor and another on the second floor—perfect for relaxing and enjoying time with the family in different spaces. The first-floor layout offers a large open-concept design, ideal for entertaining while maintaining comfort and functionality. Located in the desirable Mirabelle Subdivision, this home is just minutes from schools, shopping, dining, and entertainment.
For sale
$627,500
707 Helen Ave, Mission, TX 78572
5beds
3,122sqft
Single Family Residence, Residential
Built in 2022
6,599 Square Feet Lot
$594,400 Zestimate®
$201/sqft
$42/mo HOA
What's special
High decorative ceilingsPorcelain tile flooringQuartz countertopsLuxurious staircaseLarge open-concept design
- 165 days
- 122
- 8
Zillow last checked:
Listing updated:
Listed by:
Claudia Hortencia Perez Maldonado 956-332-0777,
Saneti Realty Group
Source: Greater McAllen AOR,MLS#: 503722
Facts & features
Interior
Bedrooms & bathrooms
- Bedrooms: 5
- Bathrooms: 6
- Full bathrooms: 4
- 1/2 bathrooms: 2
Dining room
- Description: Living Area(s): 1
Living room
- Description: Living Area(s): 1
Heating
- Has Heating (Unspecified Type)
Cooling
- Central Air
Appliances
- Included: Electric Water Heater, Water Heater (In Garage), No Conveying Appliances
- Laundry: Laundry Room, Washer/Dryer Connection
Features
- Countertops (Quartz), Stone Counters, Ceiling Fan(s), High Ceilings, Office/Study, Walk-In Closet(s)
- Flooring: Porcelain Tile, Tile
- Windows: Double Pane Windows, No Window Coverings
Interior area
- Total structure area: 3,122
- Total interior livable area: 3,122 sqft
Property
Parking
- Total spaces: 2
- Parking features: Attached, Garage Faces Front
- Attached garage spaces: 2
Features
- Patio & porch: Covered Patio, Patio, Patio Slab
- Exterior features: Other, Sprinkler System
- Fencing: Partial,Wood
Lot
- Size: 6,599 Square Feet
- Features: Professional Landscaping, Sidewalks, Sprinkler System
Details
- Parcel number: M472500000002200
Construction
Type & style
- Home type: SingleFamily
- Property subtype: Single Family Residence, Residential
Materials
- Stucco
- Foundation: Slab
- Roof: Composition,Shingle
Condition
- Year built: 2022
Utilities & green energy
- Sewer: Public Sewer
- Water: Public
Green energy
- Energy efficient items: Other, Thermostat
Community & HOA
Community
- Features: Curbs, Gated, Sidewalks, Street Lights
- Subdivision: Mirabelle
HOA
- Has HOA: Yes
- HOA fee: $500 annually
- HOA name: Streamline
Location
- Region: Mission
Financial & listing details
- Price per square foot: $201/sqft
- Tax assessed value: $447,731
- Annual tax amount: $7,582
- Date on market: 5/6/2026
- Road surface type: Paved
Estimated market value
$594,400
$565,000 - $624,000
$3,532/mo
Price history
| Date | Event | Price |
|---|---|---|
| 5/6/2026 | Listed for sale | $627,500$201/sqft |
Source: Greater McAllen AOR #503722 Report a problem | ||
Public tax history
| Year | Property taxes | Tax assessment |
|---|---|---|
| 2025 | $10,808 +7.8% | $447,731 +7.8% |
| 2024 | $10,030 +1.5% | $415,480 |
| 2023 | $9,886 +24.4% | $415,480 +33.7% |
| 2022 | $7,944 +351.9% | $310,702 +361.5% |
| 2021 | $1,758 | $67,326 |
Find assessor info on the county website
Monthly payment
Est. payment
Payment breakdown
Explore the cost of this home by adjusting the details. Changes won't be saved.Climate risks
Neighborhood: 78572
Nearby schools
Schools provided by the listing agent
- Elementary: Martinez
- Middle: B.L. Gray Junior High
- High: Sharyland H.S.
- District: Sharyland ISD
Source: Greater McAllen AOR. This data may not be complete. We recommend contacting the local school district to confirm school assignments for this home.
Similar homes
- $500,0005 bd5 ba2.8k sqft2509 Sonora Ave, Mission, TX 78572For Sale By Owner

- $468,9003 bd5 ba2.5k sqft1207 Berkeley St, Mission, TX 78572For Sale
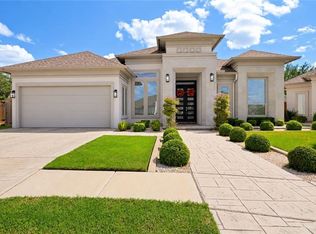 MLS ID #517946, Eric Moreno, Imperio Real Estate Llc. Greater McAllen AOR
 - $499,0005 bd5 ba3.9k sqft2410 E 21st St, Mission, TX 78572For Sale
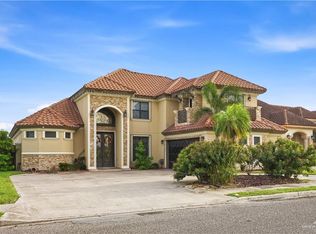 MLS ID #504972, Elisabet Rodriguez, Texas Star Realty, Llc. Greater McAllen AOR
 - $649,9994 bd4 ba2.7k sqft1507 Stonegate Dr, Mission, TX 78574For Sale
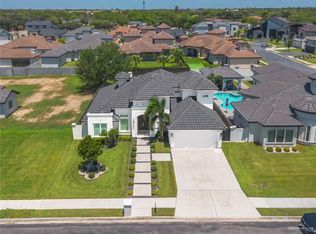 MLS ID #514966, Kassandra De leon, Blue Diamond Realty Group Llc. Greater McAllen AOR
 - $525,0004 bd5 ba3.3k sqft514 Rio Grande Dr, Mission, TX 78572For Sale
 MLS ID #29776543, Dalia Fernandez, Coldwell Banker La Mansion Real Estate Har. RGVMLS
