This beautifully crafted corner-lot home offers a unique layout designed to bring people together. With grand architectural details, tall columns, and high ceilings, the formal living area exudes sophistication and comfort, making it perfect for hosting guests or enjoying family time. An additional living space includes a cozy bar that seamlessly connects to the outdoor covered patio, complete with a built-in BBQ area — ideal for weekend cookouts and effortless indoor-outdoor entertaining. The spacious layout features oversized bedrooms, each with walk-in closets, offering comfort and functionality throughout. The bathrooms are modern and luxurious, with rich wood cabinetry, ample counter space, and sleek finishes. Bonus! A private room located in the garage features its own full bathroom A double garage and gated driveway also add privacy and convenience. This home truly blends warmth, space, and style — a perfect setting for everyday living and memorable gatherings. Must see!
For sale
$549,000
101 San Jacinto St, Mission, TX 78572
4beds
4,576sqft
Single Family Residence, Residential
Built in 1993
0.26 Acres Lot
$520,100 Zestimate®
$120/sqft
$17/mo HOA
What's special
Sleek finishesHigh ceilingsOutdoor covered patioCorner-lot homeDouble garageGated drivewayAmple counter space
- 94 days
- 123
- 8
Zillow last checked:
Listing updated:
Listed by:
Karla E. Ramirez 956-878-7807,
Pinnacle Realty Advisors
Source: Greater McAllen AOR,MLS#: 509794
Facts & features
Interior
Bedrooms & bathrooms
- Bedrooms: 4
- Bathrooms: 5
- Full bathrooms: 4
- 1/2 bathrooms: 1
Dining room
- Description: Living Area(s): 2
Living room
- Description: Living Area(s): 2
Heating
- Has Heating (Unspecified Type)
Cooling
- Central Air, Electric
Appliances
- Included: Electric Water Heater, Dishwasher, Microwave, Refrigerator, Stove/Range-Gas, Trash Compactor
- Laundry: Laundry Room, Washer/Dryer Connection
Features
- Granite Counters, Bonus Room, Built-in Features, Ceiling Fan(s), Crown Molding, High Ceilings, Walk-In Closet(s), Wet/Dry Bar
- Flooring: Granite, Porcelain Tile
- Windows: Custom Drapes, Bay Window(s), Skylight(s)
Interior area
- Total structure area: 4,576
- Total interior livable area: 4,576 sqft
Property
Parking
- Total spaces: 2
- Parking features: Attached, Garage Faces Rear
- Attached garage spaces: 2
Features
- Patio & porch: Covered Patio, Patio, Patio Slab
- Exterior features: Barbecue, Mature Trees, Motorized Gate, Sprinkler System
- Fencing: Masonry,Privacy
Lot
- Size: 0.26 Acres
- Features: Corner Lot
Details
- Parcel number: C444004020000101
Construction
Type & style
- Home type: SingleFamily
- Property subtype: Single Family Residence, Residential
Materials
- Stone, Stucco
- Foundation: Slab
- Roof: Clay Tile,Flat
Condition
- Year built: 1993
Utilities & green energy
- Sewer: Public Sewer
Green energy
- Energy efficient items: None
Community & HOA
Community
- Features: Sidewalks
- Subdivision: Cimarron Country Club Sectn 2
HOA
- Has HOA: Yes
- HOA fee: $200 annually
- HOA name: Magnolia
Location
- Region: Mission
Financial & listing details
- Price per square foot: $120/sqft
- Tax assessed value: $498,758
- Annual tax amount: $13,729
- Date on market: 7/16/2026
- Road surface type: Paved
Estimated market value
$520,100
$494,000 - $546,000
$2,975/mo
Price history
| Date | Event | Price |
|---|---|---|
| 7/16/2026 | Listed for sale | $549,000$120/sqft |
Source: Greater McAllen AOR #509794 Report a problem | ||
| 7/1/2026 | Listing removed | $549,000$120/sqft |
Source: Greater McAllen AOR #474098 Report a problem | ||
| 12/2/2025 | Price change | $549,000-8.3%$120/sqft |
Source: Greater McAllen AOR #474098 Report a problem | ||
| 6/27/2025 | Price change | $599,000-5.8%$131/sqft |
Source: Greater McAllen AOR #474098 Report a problem | ||
| 6/19/2025 | Listed for sale | $635,900+35.7%$139/sqft |
Source: Greater McAllen AOR #474098 Report a problem | ||
| 1/1/2023 | Listing removed | -- |
Source: Greater McAllen AOR #362606 Report a problem | ||
| 6/13/2022 | Price change | $468,500-0.3%$102/sqft |
Source: Greater McAllen AOR #362606 Report a problem | ||
| 2/4/2022 | Price change | $469,900-1.1%$103/sqft |
Source: Greater McAllen AOR #362606 Report a problem | ||
| 12/8/2021 | Price change | $474,900-5%$104/sqft |
Source: Greater McAllen AOR #362606 Report a problem | ||
| 8/7/2021 | Listed for sale | $499,950+40.8%$109/sqft |
Source: Greater McAllen AOR #362606 Report a problem | ||
| 12/1/2015 | Listing removed | $355,000$78/sqft |
Source: RE/MAX Elite #179509 Report a problem | ||
| 9/10/2015 | Price change | $355,000-11.2%$78/sqft |
Source: RE/MAX Elite #179509 Report a problem | ||
| 3/24/2015 | Price change | $399,900-5.9%$87/sqft |
Source: RE/MAX Elite #179509 Report a problem | ||
| 10/30/2014 | Listed for sale | $425,000$93/sqft |
Source: RE/MAX Elite #179509 Report a problem | ||
Public tax history
| Year | Property taxes | Tax assessment |
|---|---|---|
| 2025 | $12,040 -12.3% | $498,758 -12.3% |
| 2024 | $13,729 +0.4% | $568,707 -1% |
| 2023 | $13,669 +6.6% | $574,471 +14.6% |
| 2022 | $12,819 +14.5% | $501,331 +16.9% |
| 2021 | $11,196 | $428,745 +13.5% |
| 2020 | -- | $377,632 +8.7% |
| 2019 | $9,455 -4.6% | $347,305 -1.9% |
| 2018 | $9,914 | $353,991 -1.1% |
| 2017 | $9,914 +0.6% | $357,781 -2.1% |
| 2016 | $9,853 +5.8% | $365,363 -3.1% |
| 2015 | $9,312 | $377,191 +3.2% |
| 2013 | -- | $365,362 -2.5% |
| 2012 | -- | $374,601 +3.5% |
| 2011 | -- | $361,954 -1.3% |
| 2010 | -- | $366,847 -1.3% |
| 2009 | -- | $371,735 -13.6% |
| 2008 | -- | $430,456 -14.2% |
| 2007 | -- | $501,421 +10% |
| 2006 | -- | $455,837 +2.8% |
| 2005 | -- | $443,309 -0.4% |
| 2004 | -- | $444,893 +0.7% |
| 2003 | -- | $441,713 +6.9% |
| 2002 | -- | $413,120 +9% |
| 2001 | -- | $378,912 |
| 2000 | -- | $378,912 |
Find assessor info on the county website
Monthly payment
Est. payment
Payment breakdown
Explore the cost of this home by adjusting the details. Changes won't be saved.Climate risks
Neighborhood: 78572
Nearby schools
Schools provided by the listing agent
- Elementary: Bentsen
- Middle: B.L. Gray Junior High
- High: Sharyland H.S.
- District: Sharyland ISD
Source: Greater McAllen AOR. This data may not be complete. We recommend contacting the local school district to confirm school assignments for this home.
Similar homes
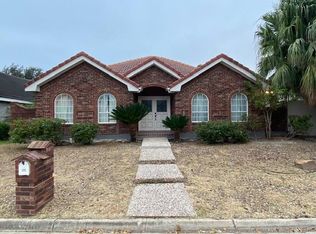
- $579,9004 bd5 ba3.9k sqft1709 Palazzo Dr, Mission, TX 78572For Sale
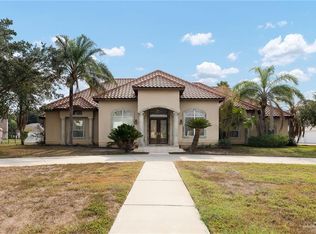 MLS ID #509365, Marilyn Cortez, Bordertown Realty, Llc. Greater McAllen AOR
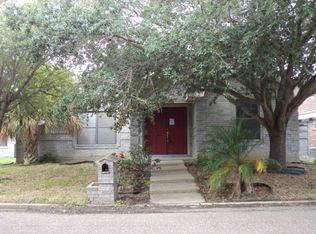
 - $525,0004 bd5 ba3.3k sqft514 Rio Grande Dr, Mission, TX 78572For Sale
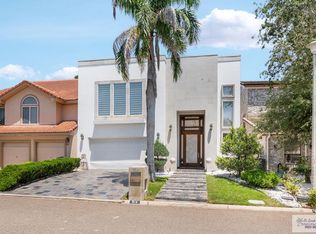
 MLS ID #29776543, Dalia Fernandez, Coldwell Banker La Mansion Real Estate Har. RGVMLS
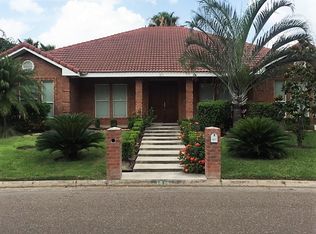
 - $425,0004 bd4 ba3.3k sqft914 Rio Grande Dr, Mission, TX 78572For Sale
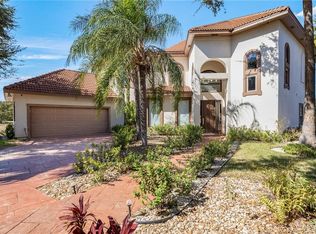 MLS ID #497339, Isabel Cantu, Imperio Real Estate Llc. Greater McAllen AOR
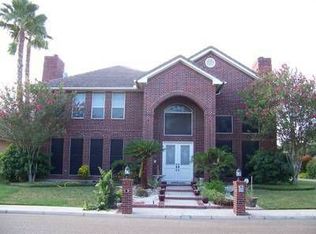
 - $525,0005 bd4 ba3.3k sqft3504 San Clemente, Mission, TX 78572For Sale
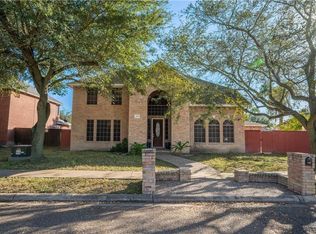 MLS ID #496226, Dulce L. Mascorro, Casablanca Real Estate Of Texas, Llc.. Greater McAllen AOR
