Looking for a home with character and room to make it your own? This castle-inspired home in North McAllen offers 4,332 square feet on 0.94 acre, with 5 bedrooms, 4.5 baths, and multiple living areas. Inside, expect a warm, rustic interior with traditional finishes, wood doors and cabinetry, a gas stove, and a gas fireplace accented with cantera stone. Its appeal lies in its architecture and character, with opportunities to update and personalize the spaces to suit your style. Each upstairs room opens onto the balcony for easy outdoor access. Upstairs real wood floors offer the potential for refinishing to your preferred look, while French doors downstairs provide access to the backyard. The layout offers flexibility for everyday living and entertaining, complemented by an expansive yard and ample parking. Conveniently located near shopping, dining, medical centers, and major roadways, this property offers space, personality, and the opportunity to create something distinctly your own.
For sale
$599,000
11412 N 29th St, McAllen, TX 78504
5beds
4,332sqft
Single Family Residence, Residential
Built in 2003
0.94 Acres Lot
$-- Zestimate®
$138/sqft
$-- HOA
What's special
Traditional finishesGas stoveExpansive yardAmple parkingWarm rustic interiorWood doors and cabinetry
- 34 days
- 4,407
- 291
Zillow last checked:
Listing updated:
Listed by:
Angela Salinas 956-624-0976,
Redbird Realty, Llc
Source: Greater McAllen AOR,MLS#: 497782
Facts & features
Interior
Bedrooms & bathrooms
- Bedrooms: 5
- Bathrooms: 5
- Full bathrooms: 4
- 1/2 bathrooms: 1
Dining room
- Description: Living Area(s): 1
Living room
- Description: Living Area(s): 2
Heating
- Has Heating (Unspecified Type)
Cooling
- Central Air
Appliances
- Included: Electric Water Heater, Other
- Laundry: Laundry Area
Features
- Granite Counters, Ceiling Fan(s), Walk-In Closet(s)
- Flooring: Porcelain Tile
- Windows: Double Pane Windows, Wood/Faux Blinds
Interior area
- Total structure area: 4,332
- Total interior livable area: 4,332 sqft
Property
Parking
- Parking features: Garage Faces Front, Garage Faces Side
Features
- Exterior features: Balcony
- Fencing: Wood
Lot
- Size: 0.94 Acres
- Features: Sidewalks
Details
- Parcel number: C160000000000206
Construction
Type & style
- Home type: SingleFamily
- Property subtype: Single Family Residence, Residential
Materials
- Brick
- Foundation: Slab
- Roof: Metal
Condition
- Year built: 2003
Utilities & green energy
- Sewer: Septic Tank
Community & HOA
Community
- Features: Gated, Sidewalks, Street Lights
- Subdivision: North Ware Road Estates
HOA
- Has HOA: No
Location
- Region: Mcallen
Financial & listing details
- Price per square foot: $138/sqft
- Tax assessed value: $745,528
- Annual tax amount: $10,730
- Date on market: 10/18/2026
- Road surface type: Paved
Estimated market value
Not available
Estimated sales range
Not available
$3,359/mo
Price history
| Date | Event | Price |
|---|---|---|
| 10/18/2026 | Listed for sale | $599,000-14.3%$138/sqft |
Source: Greater McAllen AOR #497782 Report a problem | ||
| 7/3/2026 | Listing removed | $699,000$161/sqft |
Source: Greater McAllen AOR #497782 Report a problem | ||
| 6/9/2026 | Price change | $699,000-4.1%$161/sqft |
Source: Greater McAllen AOR #497782 Report a problem | ||
| 5/9/2026 | Price change | $729,000-2.7%$168/sqft |
Source: Greater McAllen AOR #497782 Report a problem | ||
| 4/12/2026 | Price change | $749,000-5.1%$173/sqft |
Source: Greater McAllen AOR #497782 Report a problem | ||
| 3/9/2026 | Listed for sale | $789,000+97.3%$182/sqft |
Source: Greater McAllen AOR #497782 Report a problem | ||
| 3/5/2021 | Listing removed | -- |
Source: Owner Report a problem | ||
| 2/6/2021 | Listed for sale | $400,000+14.3%$92/sqft |
Source: Owner Report a problem | ||
| 4/30/2020 | Listing removed | $349,999$81/sqft |
Source: Big Realty #329833 Report a problem | ||
| 3/8/2020 | Listed for sale | $349,999-10.3%$81/sqft |
Source: Big Realty #329833 Report a problem | ||
| 7/21/2018 | Listing removed | $390,000$90/sqft |
Source: Owner Report a problem | ||
| 2/22/2018 | Listed for sale | $390,000$90/sqft |
Source: Owner Report a problem | ||
Public tax history
| Year | Property taxes | Tax assessment |
|---|---|---|
| 2026 | -- | $532,400 +10% |
| 2025 | $7,343 +5.7% | $484,000 +10% |
| 2024 | $6,951 +12.1% | $440,000 +10% |
| 2023 | $6,200 -16.6% | $400,000 |
| 2022 | $7,432 -8.3% | $400,000 +0% |
| 2021 | $8,108 | $399,829 +10.7% |
| 2020 | -- | $361,116 +4.1% |
| 2019 | $7,083 -19.4% | $347,049 +0.2% |
| 2018 | $8,786 | $346,462 |
| 2017 | $8,786 +3.6% | $346,462 +3.9% |
| 2016 | $8,477 +19.8% | $333,438 +10% |
| 2015 | $7,078 | $303,125 +4.4% |
| 2014 | $7,078 | $290,278 +15.9% |
| 2013 | -- | $250,516 |
| 2012 | -- | $250,516 +0.9% |
| 2011 | -- | $248,165 -1% |
| 2010 | -- | $250,666 |
Find assessor info on the county website
Monthly payment
Est. payment
Payment breakdown
Explore the cost of this home by adjusting the details. Changes won't be saved.Climate risks
Neighborhood: 78504
Nearby schools
Schools provided by the listing agent
- Elementary: Perez
- Middle: Morris
- High: McAllen H.S.
- District: Mission ISD
Source: Greater McAllen AOR. This data may not be complete. We recommend contacting the local school district to confirm school assignments for this home.

Similar homes
- $498,9005 bd4 ba3.5k sqft10520 N 25th St, McAllen, TX 78504For Sale
 MLS ID #515627, Brandy Ruiz, Lpt Realty Llc. Greater McAllen AOR
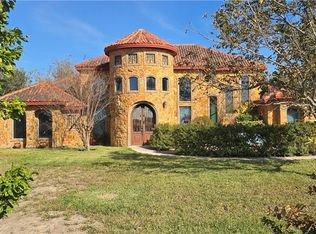
- $575,0004 bd5 ba3.2k sqft5312 E Mile 4 Rd, Mission, TX 78573For Sale
 MLS ID #519765, Ricardo Reyna, Pegasus Realty. Greater McAllen AOR
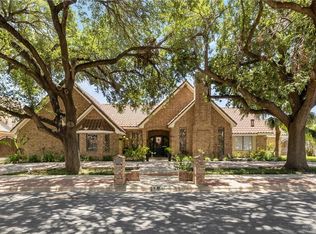
- $585,0004 bd6 ba3.4k sqft305 Bluebird Ave, McAllen, TX 78504For Sale
 MLS ID #478802, Allen Lozano, Big Realty. Greater McAllen AOR
- $520,0004 bd4 ba2.6k sqft14220 Amistad Cir, McAllen, TX 78504For Sale
 MLS ID #518823, Karen Carreno, Pinnacle Realty Advisors. Greater McAllen AOR
- $540,0004 bd5 ba3.4k sqft4201 Country St, Edinburg, TX 78541For Sale
 MLS ID #29779825, Alejandro Calzada, Calzada Real Estate LLC. RGVMLS
