Well-maintained home in Central McAllen, This meticulously updated contemporary home offers a thoughtfully designed open-concept layout with an abundance of natural light. The stylish kitchen features quartz countertops, stainless steel appliances, and a spacious island that serves as the perfect gathering spot for family and guests. The private primary suite offers a sleek retreat with a glass-enclosed shower, dual vanities, and a large walk-in closet. Generously sized additional bedrooms provide plenty of flexibility for family, guests, or a dedicated home office. A large bonus room offers even more versatility and can be used as a second living area, game room, media room, or creative space. Step outside to enjoy your own backyard oasis with a sparkling saltwater pool, perfect for entertaining or unwinding after a long day. With its contemporary finishes, spacious layout, and desirable Central McAllen location, this home beautifully combines comfort, style, and functionality.
For sale
$599,000
704 Xanthisma Ave, McAllen, TX 78504
4beds
2,835sqft
Single Family Residence, Residential
Built in 1986
10,219 Square Feet Lot
$-- Zestimate®
$211/sqft
$-- HOA
What's special
Sparkling saltwater poolContemporary finishesBackyard oasisStainless steel appliancesAbundance of natural lightQuartz countertopsThoughtfully designed open-concept layout
- 59 days
- 384
- 43
Zillow last checked:
Listing updated:
Listed by:
Ana (Anita) Maria Moon 956-330-5287,
Re/Max Platinum
Source: Greater McAllen AOR,MLS#: 512232
Facts & features
Interior
Bedrooms & bathrooms
- Bedrooms: 4
- Bathrooms: 3
- Full bathrooms: 3
Dining room
- Description: Living Area(s): 2
Living room
- Description: Living Area(s): 1
Heating
- Has Heating (Unspecified Type)
Cooling
- Central Air
Appliances
- Included: Tankless Water Heater, Smooth Electric Cooktop, Dishwasher, Dryer, Microwave, Refrigerator, Washer
- Laundry: Laundry Room, Washer/Dryer Connection
Features
- Countertops (Quartz), Ceiling Fan(s), High Ceilings, Fireplace
- Flooring: Hardwood, Tile
- Windows: Plantation Shutters
- Has fireplace: Yes
Interior area
- Total structure area: 2,835
- Total interior livable area: 2,835 sqft
Property
Parking
- Total spaces: 2
- Parking features: Attached, Garage Faces Rear
- Attached garage spaces: 2
Features
- Patio & porch: Covered Patio, Patio, Patio Slab
- Exterior features: Mature Trees, Motorized Gate, Sprinkler System
- Has private pool: Yes
- Pool features: In Ground, Outdoor Pool
- Fencing: Wood
Lot
- Size: 10,219 Square Feet
- Features: Alley, Mature Trees, Sprinkler System
Details
- Parcel number: T400003000002500
Construction
Type & style
- Home type: SingleFamily
- Property subtype: Single Family Residence, Residential
Materials
- Brick
- Foundation: Slab
- Roof: Metal
Condition
- Year built: 1986
Utilities & green energy
- Sewer: Public Sewer
Green energy
- Energy efficient items: Thermostat
Community & HOA
Community
- Features: None
- Subdivision: The Village North #3
HOA
- Has HOA: No
Location
- Region: Mcallen
Financial & listing details
- Price per square foot: $211/sqft
- Tax assessed value: $410,857
- Annual tax amount: $9,498
- Date on market: 8/12/2026
- Road surface type: Paved
Estimated market value
Not available
Estimated sales range
Not available
Not available
Price history
| Date | Event | Price |
|---|---|---|
| 8/12/2026 | Listed for sale | $599,000+20%$211/sqft |
Source: Greater McAllen AOR #512232 Report a problem | ||
| 2/13/2025 | Sold | -- |
Source: Greater McAllen AOR #458846 Report a problem | ||
| 1/27/2025 | Pending sale | $499,000$176/sqft |
Source: Greater McAllen AOR #458846 Report a problem | ||
| 1/15/2025 | Listed for sale | $499,000$176/sqft |
Source: Greater McAllen AOR #458846 Report a problem | ||
| 6/11/1999 | Sold | -- |
Source: Agent Provided Report a problem | ||
Public tax history
| Year | Property taxes | Tax assessment |
|---|---|---|
| 2025 | $5,621 +1.8% | $378,464 +10% |
| 2024 | $5,521 +7.5% | $344,058 +6.2% |
| 2023 | $5,138 -8.3% | $324,000 +7.2% |
| 2022 | $5,604 +4.3% | $302,116 +10% |
| 2021 | $5,371 | $274,651 +3.6% |
| 2020 | -- | $265,100 +10% |
| 2019 | $4,665 -12.2% | $241,000 +9.3% |
| 2018 | $5,311 | $220,415 |
| 2017 | $5,311 -0.4% | $220,415 |
| 2016 | $5,333 +6.5% | $220,415 -1% |
| 2015 | $5,008 | $222,596 +10% |
| 2014 | $5,008 | $202,360 -0.9% |
| 2013 | -- | $204,147 -2% |
| 2012 | -- | $208,382 +9.1% |
| 2011 | -- | $191,055 -0.9% |
| 2010 | -- | $192,779 -0.9% |
| 2009 | -- | $194,504 +6.1% |
| 2008 | -- | $183,264 -4.1% |
| 2007 | -- | $191,095 +10% |
| 2006 | -- | $173,723 +5.2% |
| 2005 | -- | $165,185 +0.5% |
| 2004 | -- | $164,304 +0.6% |
| 2003 | -- | $163,263 +1.5% |
| 2002 | -- | $160,900 +4.9% |
| 2001 | -- | $153,355 -0.8% |
| 2000 | -- | $154,641 |
Find assessor info on the county website
Monthly payment
Est. payment
Payment breakdown
Explore the cost of this home by adjusting the details. Changes won't be saved.Climate risks
Neighborhood: 78504
Nearby schools
Schools provided by the listing agent
- Elementary: Gonzalez
- Middle: Cathey
- High: Memorial H.S.
- District: McAllen ISD
Source: Greater McAllen AOR. This data may not be complete. We recommend contacting the local school district to confirm school assignments for this home.
Similar homes
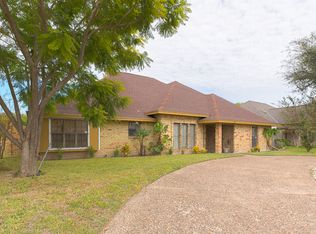
- $608,0004 bd4 ba3.3k sqft5715 N 3rd Ln, McAllen, TX 78504For Sale
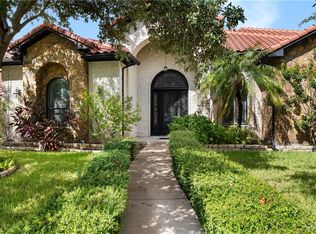 MLS ID #517136, Myra Caridad García, The Agency Austin, Llc. Greater McAllen AOR
 - $550,0004 bd3 ba2.6k sqft605 Avocet Ave, McAllen, TX 78504For Sale
 MLS ID #514097, Lauren Roel, Tierra Frontera Llc. Greater McAllen AOR
 - $585,0004 bd6 ba3.4k sqft305 Bluebird Ave, McAllen, TX 78504For Sale
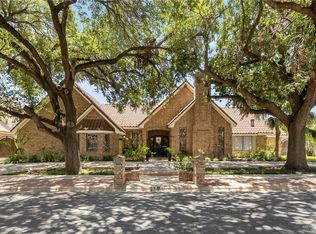 MLS ID #478802, Allen Lozano, Big Realty. Greater McAllen AOR
 - $470,0004 bd3 ba3.1k sqft600 Wisteria Ave, McAllen, TX 78504For Sale
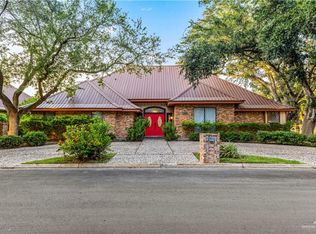 MLS ID #514099, Sandra Espinoza, Dominion Real Estate. Greater McAllen AOR
 - $560,0004 bd5 ba3.4k sqft4201 Country St, Edinburg, TX 78541For Sale
 MLS ID #29779825, Alejandro Calzada, Calzada Real Estate LLC. RGVMLS
